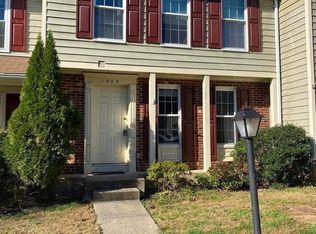
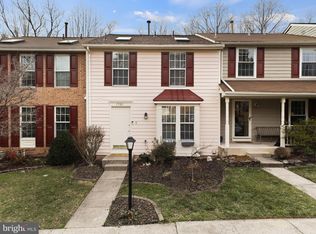
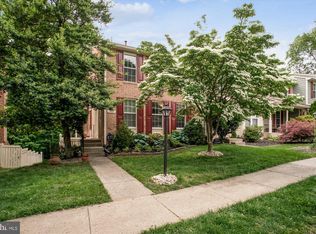
Live the Reston lifestyle in this stylish 3-bedroom, 3.5-bath townhome located in the highly desirable North Point neighborhood. Offering three finished levels, this home combines modern comfort, flexible living space, and an unbeatable location. The open and inviting main level features hardwood floors, abundant natural light, and a cozy gas fireplace. The updated eat-in kitchen is equipped with granite countertops, stainless steel appliances, ample cabinetry, and space for casual dining. Step outside to the oversized deck overlooking a peaceful wooded setting which is perfect for grilling, entertaining, or enjoying your morning coffee or protein shake. A covered front porch adds curb appeal while providing a convenient place to keep package deliveries protected from the weather. Upstairs, the spacious primary suite is complemented by two additional bedrooms, offering plenty of space for family, guests, roommates, or a dedicated home office. The fully finished walkout lower level includes a large recreation room, full bath, and direct access to the private backyard patio, making it an ideal space for a media room, fitness area, guest suite, or remote work setup. **Two Parking Spaces - 1 Assigned #46 and 1 Guest Parking.** Living in Reston means enjoying one of Northern Virginia's premier planned communities, featuring more than 55 miles of scenic walking and biking trails, 15 community pools, 48 tennis and pickleball courts, beautiful parks, lakes, and endless outdoor recreation. North Point Village Center is just a half-mile away with grocery stores, restaurants, coffee shops, and everyday conveniences, while Reston Town Center offers exceptional shopping, entertainment, and over 35 restaurants and bars just minutes from your door. Commuters will appreciate quick access to the Silver Line Metro, Fairfax County Parkway, Route 7, the Dulles Toll Road, and Washington Dulles International Airport. This is a fantastic opportunity to enjoy a spacious home in one of Northern Virginia's most vibrant and amenity-rich communities. Move in Today!
Townhouse for rent
$3,000/moFees may apply
1563 Autumn Ridge Cir, Reston, VA 20194
3beds
1,950sqft
Price may not include required fees and charges. Learn more|
Townhouse
Available now
Cats, dogs OK
Dryer in unit laundry
2 Parking spaces parking
What's special
Cozy gas fireplaceThree finished levelsGranite countertopsTwo additional bedroomsLarge recreation roomSpace for casual diningAbundant natural light
- 2 days |
- -- |
- -- |
Zillow last checked:
Listing updated:
Travel times

Let’s turn your rent into credit progress
Build credit history with every on-time payment and get credit for the payment you’re already making.
Facts & features
Interior
Bedrooms & bathrooms
- Bedrooms: 3
- Bathrooms: 4
- Full bathrooms: 3
- 1/2 bathrooms: 1
Appliances
- Laundry: Dryer In Unit, Lower Level, Washer In Unit
Features
- Combination Dining/Living, Eat-in Kitchen, Family Room Off Kitchen, Primary Bath(s), Upgraded Countertops
Interior area
- Total interior livable area: 1,950 sqft
Property
Parking
- Total spaces: 2
Features
- Pool features: Community
Details
- Parcel number: 011313070046
Construction
Type & style
- Home type: Townhouse
- Property subtype: Townhouse
Condition
- Year built: 1988
Building
Management
- Pets allowed: Yes
Community & HOA
Location
- Region: Reston
Financial & listing details
- Lease term: Contact For Details
Price history
| Date | Event | Price |
|---|---|---|
| 7/23/2026 | Listed for rent | $3,000$2/sqft |
Source: Bright MLS #VAFX2329992 Report a problem | ||
| 3/16/2015 | Sold | $432,572+12.4%$222/sqft |
Source: Public Record Report a problem | ||
| 11/22/2010 | Sold | $385,000-1%$197/sqft |
Source: Public Record Report a problem | ||
| 10/5/2010 | Listed for sale | $388,900-5.1%$199/sqft |
Source: Weichert, REALTORS #FX7451521 Report a problem | ||
| 4/18/2006 | Sold | $410,000+175.2%$210/sqft |
Source: Public Record Report a problem | ||
| 7/31/1995 | Sold | $149,000$76/sqft |
Source: Public Record Report a problem | ||
Neighborhood: 20194
Nearby schools
GreatSchools rating
- 7/10Armstrong Elementary SchoolGrades: PK-6Distance: 0.2 mi
- 3/10Herndon Middle SchoolGrades: 7-8Distance: 2 mi
- 2/10Herndon High SchoolGrades: 9-12Distance: 1.1 mi