Absolutely CHARMING*Decorated like a PRO*You will fall in love with this Charismatic home as soon as you step inside*This home will captivate you as you move from room to room*Great floor plan for entertaining and everyday life*MOVE-IN READY - nothing to do but relax and enjoy*MANY UPDATES and IMPROVEMENTS: Brand NEW Air Conditioning (10/26), New Garage Door (25), Garage Roof (24),Furnace (22), Roof on house (18),Downspouts and gutters (21), WINDOWS (in 2021 -14 new windows), Glass block windows in Basement (21),REPLACE entire chimney (17) and MORE! All the big ticket Items have been addressed*Your Own Private PARADISE-Relax on your PRIVATE Stamped concrete Patio surrounded by NATURE and impeccably Landscaped*Main Floor 1/2 Bath was Beautifully redone, Upstairs Full Bath has large Linen/Storage Closet, Shower and tub combo PLUS a convenient extra shower in the lower level*Utilize the CARPETED area of your DRY basement and it will add another 600 sq feet to your living space* Amazing HOME and Amazing LIFESTYLE*QUIET Street, yet You can walk to Shopping, restaurant, entertainment and many services* Two Miles to I 271 and a short drive to University Circle, Legacy Village and Downtown Cleveland* You will Love your new HOME and LIFESTYLE and wonderful services Lyndhurst has to offer such as: Acacia Reservation, Outdoor and Indoor Aquatic facilities, Play Grounds and More.
Pending
$215,000
1563 Commodore Rd, Lyndhurst, OH 44124
3beds
1,638sqft
Single Family Residence
Built in 1926
7,501 Square Feet Lot
$-- Zestimate®
$131/sqft
$-- HOA
What's special
Garage roofNew garage doorBrand new air conditioningReplace entire chimneyRoof on houseDownspouts and gutters
- 17 days
- 943
- 113
Likely to sell faster than
Zillow last checked:
Listing updated:
Listed by:
Carol A Herzing 440-759-3347 Carol@Herzing.us,
Russell Real Estate Services
Source: MLS Now,MLS#: 5251646 Originating MLS: Akron Cleveland Association of REALTORS
Facts & features
Interior
Bedrooms & bathrooms
- Bedrooms: 3
- Bathrooms: 2
- Full bathrooms: 1
- 1/2 bathrooms: 1
- Main level bathrooms: 1
- Main level bedrooms: 1
Primary bedroom
- Description: Flooring: Carpet
- Features: Walk-In Closet(s), Window Treatments
- Level: Second
- Dimensions: 17 x 11
Bedroom
- Description: Flooring: Carpet
- Features: Window Treatments
- Level: Second
- Dimensions: 12.6 x 12
Bedroom
- Description: Flooring: Wood
- Features: Window Treatments
- Level: First
- Dimensions: 10 x 9
Bonus room
- Description: Flooring: Carpet
- Features: Window Treatments
- Level: First
- Dimensions: 13 x 6
Dining room
- Description: Flooring: Luxury Vinyl Tile
- Features: Chandelier, Window Treatments
- Level: First
- Dimensions: 12.6 x 8.6
Kitchen
- Description: Flooring: Luxury Vinyl Tile
- Features: Window Treatments
- Level: First
- Dimensions: 12.6 x 10.6
Living room
- Description: Flooring: Luxury Vinyl Tile
- Level: First
- Dimensions: 15 x 8.6
Recreation
- Description: Flooring: Carpet
- Level: Lower
- Dimensions: 25 x 20
Heating
- Forced Air
Cooling
- Central Air
Appliances
- Included: Microwave, Range, Refrigerator
Features
- Ceiling Fan(s)
- Basement: Full,Partially Finished
- Has fireplace: No
Interior area
- Total structure area: 1,638
- Total interior livable area: 1,638 sqft
- Finished area above ground: 1,238
- Finished area below ground: 400
Video & virtual tour
Property
Parking
- Total spaces: 2
- Parking features: Detached, Garage
- Garage spaces: 2
Features
- Levels: Two
- Stories: 2
- Fencing: Privacy
Lot
- Size: 7,501 Square Feet
- Dimensions: 50 x 150
Details
- Parcel number: 71403036
Construction
Type & style
- Home type: SingleFamily
- Architectural style: Cape Cod,Colonial
- Property subtype: Single Family Residence
Materials
- Vinyl Siding
- Roof: Asphalt,Fiberglass
Condition
- Year built: 1926
Utilities & green energy
- Sewer: Public Sewer
- Water: Public
Community & HOA
Community
- Subdivision: Bromorton 03
HOA
- Has HOA: No
Location
- Region: Lyndhurst
Financial & listing details
- Price per square foot: $131/sqft
- Tax assessed value: $141,800
- Annual tax amount: $3,973
- Date on market: 10/9/2026
- Cumulative days on market: 19 days
- Listing terms: Cash,Conventional,FHA,VA Loan
Estimated market value
Not available
Estimated sales range
Not available
Not available
Price history
| Date | Event | Price |
|---|---|---|
| 10/12/2026 | Pending sale | $215,000$131/sqft |
Source:  MLS Now #5251646 Report a problem | ||
| 10/9/2026 | Listed for sale | $215,000$131/sqft |
Source: MLS Now #5251646 Report a problem | ||
Public tax history
| Year | Property taxes | Tax assessment |
|---|---|---|
| 2025 | $3,808 +11.4% | $49,630 |
| 2024 | $3,418 -10.4% | $49,630 +10.9% |
| 2023 | $3,814 +0.6% | $44,770 |
| 2022 | $3,792 +0.8% | $44,770 |
| 2021 | $3,761 +7% | $44,770 +22.1% |
| 2020 | $3,514 +10.8% | $36,680 |
| 2019 | $3,172 -4.1% | $36,680 |
| 2018 | $3,308 -4.1% | $36,680 +4.3% |
| 2017 | $3,447 +0.8% | $35,180 |
| 2016 | $3,421 | $35,180 |
| 2015 | $3,421 -1.3% | $35,180 -2.1% |
| 2014 | $3,465 +0.8% | $35,920 |
| 2013 | $3,438 +5.7% | $35,920 |
| 2012 | $3,251 -3.3% | $35,920 -15% |
| 2011 | $3,361 0% | $42,280 |
| 2010 | $3,361 +0.6% | $42,280 |
| 2009 | $3,340 -4.2% | $42,280 -9% |
| 2008 | $3,486 +8.7% | $46,450 |
| 2007 | $3,206 +0.6% | $46,450 |
| 2006 | $3,189 +8.9% | $46,450 +14.5% |
| 2005 | $2,927 +8.7% | $40,570 |
| 2004 | $2,693 +8.3% | $40,570 |
| 2003 | $2,486 +5.8% | $40,570 +10.5% |
| 2002 | $2,350 -46.2% | $36,720 |
| 2001 | $4,366 +7.1% | $36,720 |
| 2000 | $4,076 | $36,720 |
Find assessor info on the county website
Monthly payment
Est. payment
Payment breakdown
Explore the cost of this home by adjusting the details. Changes won't be saved.Climate risks
Neighborhood: 44124
Nearby schools
Schools provided by the listing agent
- District: South Euclid-Lyndhurst - 1829
Source: MLS Now. This data may not be complete. We recommend contacting the local school district to confirm school assignments for this home.

Similar homes
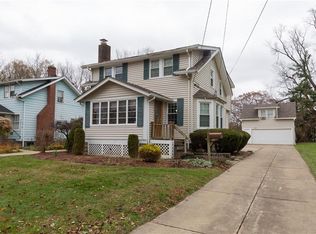
- $225,0004 bd2 ba1.5k sqft1403 Clearview Rd, Lyndhurst, OH 44124For Sale
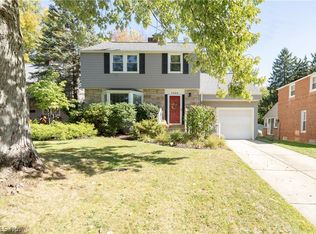 MLS ID #5251532, Mark J Baughman, RE/MAX Revealty. MLS Now
- $229,9003 bd2 ba1.6k sqft1693 Maywood Rd, South Euclid, OH 44121For Sale
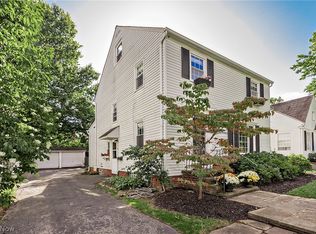 MLS ID #5254349, Nancy A Frederico, RE/MAX Crossroads Properties. MLS Now
- $--3 bd2 ba1.2k sqft3809 Warrendale Rd, South Euclid, OH 44118AuctionAuction.com 2
- $199,9004 bd2 ba1.5k sqft1165 Pomona Rd, Cleveland Heights, OH 44121For Sale
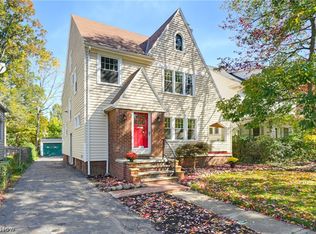 MLS ID #5252079, Mike Wold, RE/MAX Revealty. MLS Now
