Welcome home to this spacious 4-bedroom, 2 full bath country property offering the best of both worlds—a Rittman mailing address with desirable Wadsworth Township taxes and Wadsworth City Schools! Nestled on 1.5 beautiful acres, this home is perfect for those looking for room to spread out, entertain, or enjoy hobbies and animals.
The heart of the home is the stunning, oversized kitchen featuring newer countertops, a large center island, abundant cabinetry, cozy sitting area, and a wood-burning fireplace—creating the perfect gathering space for family and friends. Just off the kitchen, step onto the deck overlooking the picturesque backyard.
The flexible first-floor layout offers two spacious living rooms, a home office, and two bedrooms, including an impressive owner’s suite complete with a large walk-in closet and spa-like ensuite featuring an oversized shower with built-in seat. The second first-floor bedroom has convenient access to the home’s second full bathroom, making it ideal for guests or multigenerational living.
Upstairs you’ll find two additional bedrooms, providing plenty of space for everyone.
The walk-out basement offers even more possibilities with a finished area, workshop, wood burner, and attached 2-car garage.
Need space for vehicles, toys, equipment, or animals? You’ll love the incredible outbuildings, including a 24x40 detached garage with room for 3 vehicles plus an attached 30x40 lean-to. The 1.5-acre lot offers endless opportunities for gardening, hobbies, and is a fantastic setup for animal lovers.
Additional updates include approximately a 7-year-old roof and furnace and central air approximately 5 years old.
Don’t miss this rare opportunity to own a property with acreage, outbuildings, and an incredible amount of living space in a highly sought-after location!
Closed
$349,900
1563 Eastern Rd, Rittman, OH 44270
4beds
3,112sqft
Single Family Residence
Built in 1945
1.5 Acres Lot
$352,400 Zestimate®
$112/sqft
$2,825 Estimated rent
Home value
$352,400
$335,000 - $370,000
$2,825/mo
Zestimate® history
Owner options
List your home for rent
$2,825/mo
Rent Zestimate®
Find your next renter with Zillow Rental Manager. Plus, with online applications, you can quickly screen prospective tenants – for free.
$2,825/mo
Rent Zestimate®
Refinance and save
$2,382/mo
Est. payment
Refinancing to a lower rate could help reduce your monthly payments and save thousands over the life of the loan.
$2,382/mo
Est. payment
Explore your selling options
Work with a Zillow partner agent
Leverage their expertise and Zillow's premium Showcase listings to get your home seen by more buyers.
Get startedList with your own agent
Get your home in front of millions of buyers by listing it on Zillow.
Learn how to do itSell it yourself
Take full control of how buyers see your home on Zillow by listing For Sale by Owner (FSBO).
List your homeWhat's special
Home officeCozy sitting areaSpa-like ensuiteNewer countertopsWood-burning fireplaceLarge center islandWood burner
Zillow last checked:
Listing updated:
Listed by:
Amanda K Daily 330-690-7846 amandadaily@kw.com,
Keller Williams Legacy Group Realty,
Carrie Corp 330-464-5753,
Keller Williams Legacy Group Realty
Bought with:
Kenneth M Gray, 2017003570
Gray Estates, LLC
Source: MLS Now,MLS#: 5231087 Originating MLS: Wayne Holmes Association of REALTORS
Originating MLS: Wayne Holmes Association of REALTORSFacts & features
Interior
Bedrooms & bathrooms
- Bedrooms: 4
- Bathrooms: 2
- Full bathrooms: 2
- Main level bathrooms: 2
- Main level bedrooms: 2
Primary bedroom
- Level: First
- Dimensions: 17 x 13.11
Bedroom
- Description: 1st floor bedroom with full bath,Flooring: Carpet
- Level: First
- Dimensions: 11.7 x 10.11
Bedroom
- Description: Flooring: Carpet
- Level: Second
- Dimensions: 14 x 10
Bedroom
- Description: Flooring: Carpet
- Level: Second
- Dimensions: 12 x 10
Primary bathroom
- Level: First
- Dimensions: 10 x 10
Bathroom
- Level: First
- Dimensions: 11.7 x 5.3
Dining room
- Description: Sitting area or dining off kitchen,Flooring: Wood
- Level: First
- Dimensions: 7.9 x 18.11
Kitchen
- Description: Woodburning Fireplace - Kitchen remodeled in 2012,Flooring: Wood
- Features: Breakfast Bar, Fireplace
- Level: First
- Dimensions: 14.1 x 18.11
Office
- Description: Was used as an office - access to kitchen and basement
- Level: First
- Dimensions: 13.7 x 14.2
Other
- Description: walk out area
- Level: Basement
- Dimensions: 27.5 x 11
Other
- Description: attached garage
- Level: Basement
- Dimensions: 18.11 x 22.5
Other
- Description: Detached Garage
- Level: Lower
- Dimensions: 40 x 24
Other
- Description: Lean-To off garage
- Level: Lower
- Dimensions: 30 x 40
Workshop
- Level: Basement
- Dimensions: 27 x 17
Heating
- Forced Air, Fireplace(s), Gas
Cooling
- Central Air, Ceiling Fan(s)
Appliances
- Included: Dishwasher, Microwave, Range, Refrigerator, Water Softener
Features
- Entrance Foyer, Eat-in Kitchen, Kitchen Island, Open Floorplan, Pantry, Walk-In Closet(s)
- Basement: Full,Partially Finished,Walk-Up Access,Walk-Out Access
- Number of fireplaces: 2
- Fireplace features: Living Room, Wood Burning
Interior area
- Total structure area: 3,112
- Total interior livable area: 3,112 sqft
- Finished area above ground: 2,188
- Finished area below ground: 924
Property
Parking
- Total spaces: 5
- Parking features: Additional Parking, Attached, Basement, Boat, Direct Access, Driveway, Detached, Electricity, Garage, Golf Cart Garage, Garage Door Opener, Storage, Workshop in Garage
- Attached garage spaces: 5
Features
- Levels: One and One Half,Two
- Stories: 2
- Patio & porch: Deck, Front Porch
- Exterior features: Storage
Lot
- Size: 1.5 Acres
- Features: Farm, Horse Property
Details
- Additional structures: Barn(s), Outbuilding, Pole Barn, Storage, Workshop
- Additional parcels included: 03817C32010
- Parcel number: 03817C32011
- Horses can be raised: Yes
Construction
Type & style
- Home type: SingleFamily
- Architectural style: Contemporary
- Property subtype: Single Family Residence
Materials
- Vinyl Siding
- Roof: Asphalt,Fiberglass
Condition
- Year built: 1945
Utilities & green energy
- Sewer: Septic Tank
- Water: Well
Community & HOA
Community
- Subdivision: Wadsworth
HOA
- Has HOA: No
Location
- Region: Rittman
Financial & listing details
- Price per square foot: $112/sqft
- Tax assessed value: $194,880
- Annual tax amount: $2,974
- Date on market: 7/27/2026
- Cumulative days on market: 1 day
- Listing terms: Cash,Conventional
Price history
| Date | Event | Price |
|---|---|---|
| 9/3/2026 | Sold | $349,900$112/sqft |
Source:  MLS Now #5231087 Report a problem MLS Now #5231087 Report a problem | ||
| 7/28/2026 | Pending sale | $349,900$112/sqft |
Source: MLS Now #5231087 Report a problem | ||
| 7/27/2026 | Listed for sale | $349,900$112/sqft |
Source: MLS Now #5231087 Report a problem | ||
Public tax history
| Year | Property taxes | Tax assessment |
|---|---|---|
| 2025 | $2,556 +16% | $68,210 +35.2% |
| 2024 | $2,203 -0.2% | $50,460 |
| 2023 | $2,208 -0.3% | $50,460 |
| 2022 | $2,215 +11.2% | $50,460 +20% |
| 2021 | $1,993 | $42,040 |
| 2020 | $1,993 -0.2% | $42,040 |
| 2019 | $1,996 -0.8% | $42,040 +5.9% |
| 2018 | $2,013 0% | $39,700 |
| 2017 | $2,014 -2% | $39,700 |
| 2016 | $2,054 +2% | $39,700 +7% |
| 2015 | $2,013 +5.8% | $37,100 |
| 2014 | $1,903 -0.1% | $37,100 |
| 2013 | $1,906 -7.3% | $37,100 -10.8% |
| 2012 | $2,056 | $41,610 |
Find assessor info on the county website
Neighborhood: 44270
Nearby homes
- $203,7003 bd1 ba1k sqft1555 Eastern Rd, Rittman, OH 44270Off Market
- $155,4002 bd1 ba728 sqft1547 Eastern Rd, Rittman, OH 44270Off Market
- $210,1003 bd1 ba1.1k sqft1579 Eastern Rd, Rittman, OH 44270Off Market
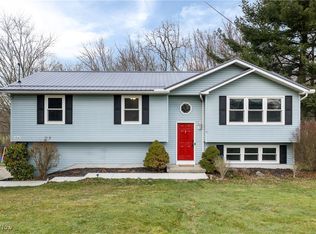
- $300,0003 bd3 ba1.4k sqft1541 Eastern Rd, Rittman, OH 44270Sold
- $186,2003 bd2 ba1.1k sqft1589 Eastern Rd, Rittman, OH 44270Off Market
- $245,8002 bd2 ba952 sqft1527 Eastern Rd, Rittman, OH 44270Off Market
- $173,1003 bd1 ba864 sqft1517 Eastern Rd, Rittman, OH 44270Off Market
- $502,0003 bd3 ba1.6k sqft1599 Eastern Rd, Rittman, OH 44270Off Market
Nearby schools
GreatSchools rating
- 8/10Franklin Elementary SchoolGrades: K-4Distance: 2 mi
- 8/10Wadsworth Middle SchoolGrades: 7-8Distance: 3 mi
- 7/10Wadsworth High SchoolGrades: 9-12Distance: 2.9 mi
Schools provided by the listing agent
- District: Wadsworth CSD - 5207
Source: MLS Now. This data may not be complete. We recommend contacting the local school district to confirm school assignments for this home.
Get a cash offer in 3 minutes
Find out how much your home could sell for in as little as 3 minutes with a no-obligation cash offer.
Estimated market value
$352,400
Get a cash offer in 3 minutes
Find out how much your home could sell for in as little as 3 minutes with a no-obligation cash offer.
Estimated market value
$352,400
- Ohio
- Medina County
- Wadsworth
- 44270
- 1563 Eastern Rd
