Welcome home to 1563 Forge Pond Road, nestled in the highly desirable Laurelton Park section of Brick Township! This charming 3-bedroom, 1.5-bath Ranch offers 1,296 square feet of bright, inviting living space with excellent natural flow. Step into the spacious living room, which leads seamlessly into an eat-in kitchen and a full-size dining room--perfect for hosting family and friends. From the kitchen, step outside into your large, fully fenced backyard, an ideal oasis for pets, play, or summer barbecues. Need more space? The full basement is a blank canvas just waiting for your finishing touches. Enjoy total peace of mind with a roof and central air conditioning system that are both less than 5 years old. Location is everything! You are just minutes from premier shopping, dining, and the Garden State Parkway for an easy commute. Best of all, the Jersey Shore and beautiful local waterways are right around the corner. Don't miss this coastal-community gem!
Foreclosed
$236,000
1563 Forge Pond Rd, Brick, NJ 08724
3beds
1,296sqft
Single Family Residence
Built in 1960
0.25 Acres Lot
$-- Zestimate®
$182/sqft
$-- HOA
What's special
Eat-in kitchenFull-size dining roomLarge fully fenced backyard
- 132 days
- 94
- 0
Zillow last checked:
Listing updated:
Listed by:
Manuel Branco 609-377-4627,
C-21 Atlantic Professional Realty
Source: Bright MLS,MLS#: NJOC2042366
Facts & features
Interior
Bedrooms & bathrooms
- Bedrooms: 3
- Bathrooms: 2
- Full bathrooms: 1
- 1/2 bathrooms: 1
- Main level bathrooms: 2
- Main level bedrooms: 3
Heating
- Forced Air, Natural Gas
Cooling
- Central Air, Natural Gas
Appliances
- Included: Gas Water Heater
Features
- Basement: Full
- Has fireplace: No
Interior area
- Total structure area: 1,296
- Total interior livable area: 1,296 sqft
- Finished area above ground: 1,296
Property
Parking
- Total spaces: 2
- Parking features: Storage, Detached, Driveway
- Garage spaces: 2
- Has uncovered spaces: Yes
Accessibility
- Accessibility features: None
Features
- Levels: One
- Stories: 1
- Pool features: None
Lot
- Size: 0.25 Acres
- Dimensions: 75 x 148
- Features: Middle Of Block
Details
- Additional structures: Above Grade
- Parcel number: 070082000039
- Zoning: R75
- Special conditions: Real Estate Owned
Construction
Type & style
- Home type: SingleFamily
- Architectural style: Ranch/Rambler
- Property subtype: Single Family Residence
Materials
- Frame
- Foundation: Block
- Roof: Asbestos Shingle
Condition
- New construction: No
- Year built: 1960
Utilities & green energy
- Sewer: Public Sewer
- Water: Public
Community & HOA
Community
- Subdivision: Laurelton
HOA
- Has HOA: No
Location
- Region: Brick
- Municipality: BRICK TWP
Financial & listing details
- Price per square foot: $182/sqft
- Tax assessed value: $236,000
- Annual tax amount: $6,471
- Date on market: 6/2/2026
- Listing agreement: Exclusive Right To Sell
- Listing terms: Cash
- Ownership: Fee Simple
Foreclosure details
Estimated market value
Not available
Estimated sales range
Not available
$3,678/mo
Price history
| Date | Event | Price |
|---|---|---|
| 10/9/2026 | Sold | $440,000-7.4%$340/sqft |
Source:  Bright MLS #NJOC2042366 Report a problem Bright MLS #NJOC2042366 Report a problem | ||
| 8/13/2026 | Pending sale | $475,000$367/sqft |
Source:  MoreMLS #22615945 Report a problem MoreMLS #22615945 Report a problem | ||
| 6/1/2026 | Listed for sale | $475,000-4.8%$367/sqft |
Source: MoreMLS #22615945 Report a problem | ||
| 3/31/2026 | Listing removed | $499,000$385/sqft |
Source: MoreMLS #22607410 Report a problem | ||
| 3/26/2026 | Listed for sale | $499,000$385/sqft |
Source: MoreMLS #22607410 Report a problem | ||
| 3/26/2026 | Pending sale | $499,000$385/sqft |
Source: MoreMLS #22607410 Report a problem | ||
| 3/20/2026 | Listed for sale | $499,000$385/sqft |
Source: MoreMLS #22607410 Report a problem | ||
Public tax history
| Year | Property taxes | Tax assessment |
|---|---|---|
| 2023 | $5,761 +2.1% | $236,000 |
| 2022 | $5,640 | $236,000 |
| 2021 | $5,640 +3.1% | $236,000 |
| 2020 | $5,473 +2.4% | $236,000 |
| 2019 | $5,343 +2.8% | $236,000 |
| 2018 | $5,199 +0.5% | $236,000 |
| 2017 | $5,171 +2.7% | $236,000 |
| 2016 | $5,036 +0.9% | $236,000 |
| 2015 | $4,994 +1.9% | $236,000 |
| 2014 | $4,902 +3.2% | $236,000 |
| 2013 | $4,748 +0.9% | $236,000 |
| 2012 | $4,708 +6.7% | $236,000 |
| 2011 | $4,413 +2.1% | $236,000 |
| 2010 | $4,321 +2.2% | $236,000 +117.1% |
| 2009 | $4,228 +6.2% | $108,700 |
| 2008 | $3,982 +5.2% | $108,700 |
| 2007 | $3,786 +12.9% | $108,700 |
| 2006 | $3,353 | $108,700 |
| 2004 | -- | $108,700 +1.8% |
| 2003 | -- | $106,800 |
| 2002 | -- | $106,800 |
| 2001 | -- | $106,800 |
Find assessor info on the county website
Monthly payment
Climate risks
Neighborhood: 08724
Similar homes
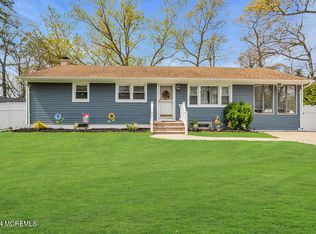
- $270,0002 bd2 ba1.1k sqft72 Belinda Court, Brick, NJ 08724For Sale
 MLS ID #22631491, Elizabeth Hull, RE/MAX Revolution. MoreMLS
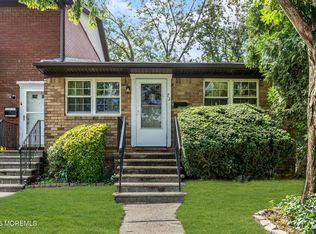
 - $279,9002 bd2 ba1.1k sqft30 Courtshire Drive, Brick, NJ 08723For Sale
 MLS ID #22631767, Lisa Waddleton, Keller Williams Realty Ocean Living. MoreMLS
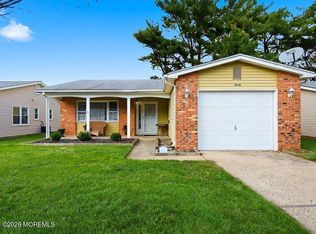
 - $219,0002 bd1 ba942 sqft214 Sawmill Road #B, Brick, NJ 08724For Sale
 MLS ID #22631698, Miriam Bergman, Keller Williams Shore Properties. MoreMLS
 - $260,0002 bd1 ba1k sqft105 Waterfront Dr, Brick Twp., NJ 08724For Sale
 MLS ID #4056131, Erica Ferris, Bridgeway Real Estate Services. GSMLS
 - $294,9993 bd2 ba1.4k sqft44 Adriana Court #44, Brick, NJ 08724For SaleMLS ID #22630732, Amy Hommel, Serhant New Jersey LLC. MoreMLS
- $309,0001 bd2 ba888 sqft489 B Laurel Brook Drive, Brick, NJ 08724For SaleMLS ID #22628843, Nadine M Clarke, Goldstone Realty. MoreMLS
- $309,9993 bd2 ba1.2k sqft300 Greenwood Loop Road #300, Brick, NJ 08724For SaleMLS ID #22618456, Jason OBrien, Keller Williams Realty Ocean Living. MoreMLS
- $260,0002 bd2 ba1k sqft142 Greenwood Loop Road, Brick, NJ 08724For SaleMLS ID #22623263, Carly Ringer, Keller Williams Realty Spring Lake. MoreMLS
- $334,9002 bd2 ba1.1k sqft33 Primrose Lane, Brick, NJ 08724For SaleMLS ID #22631988, Pasquale Mennella, C21/ Lawrence Realty. MoreMLS
- $260,0002 bd1 ba1k sqft70 Greenwood Loop Road #70, Brick, NJ 08724For SaleMLS ID #22617531, Yolanda Flores, Keller Williams by the Bay. MoreMLS
- $239,9002 bd2 ba1.2k sqft866C Inverness Court, Lakewood, NJ 08701For SaleMLS ID #22628715, Donna Buccola, Berkshire Hathaway HomeServices Fox & Roach - Toms River. MoreMLS
- $299,9002 bd2 ba1.4k sqft37 Nautilus Drive, Brick, NJ 08723For SaleMLS ID #22631906, Joanne Botwinick, Berkshire Hathaway HomeServices Fox & Roach - Ocean. MoreMLS
- $239,0002 bd2 ba1.2k sqft351A Dorchester Drive, Lakewood, NJ 08701For SaleMLS ID #22630159, Cynthia Belcher, Daunno Realty Services. MoreMLS
- $210,0002 bd1 ba928 sqft45c Cambridge Court, Lakewood, NJ 08701For SaleMLS ID #22632155, Mario Bottieri, Goldstone Realty. MoreMLS
- $255,0002 bd1 ba962 sqft194 Sawmill Road #480, Brick, NJ 08724For SaleMLS ID #22621248, Fraidy Kaluszyner, RE/MAX On the Move Realty. MoreMLS
- $239,9902 bd1 ba982 sqft664D Plymouth Drive, Lakewood, NJ 08701For SaleMLS ID #22629894, Annette Morano, C21/ Solid Gold Realty. MoreMLS
- $316,5001 bd2 ba888 sqft432 C Laurel Brook Drive #1803, Brick, NJ 08724For SaleMLS ID #22631243, Laura Cahill, Coldwell Banker Riviera Realty. MoreMLS
- $310,0002 bd2 ba1.1k sqft87 Briar Mills Drive #87, Brick, NJ 08724For SaleMLS ID #22631223, Samantha Sheridan, C21/ Herbertsville Real Estate. MoreMLS
- $235,9992 bd1 ba1k sqft801D Balmoral Court, Lakewood, NJ 08701For SaleMLS ID #22626646, Jean W Buchanan, C21/ Solid Gold Realty. MoreMLS
- $230,0002 bd2 ba1k sqft1198 Shetland Dr, Lakewood, NJ 08701For Sale
 MLS ID #NJOC2044142, Angela Candelario, Moon Dog Management LLC. Bright MLS
