Welcome to this beautifully maintained home, where classic charm, comfortable living, and thoughtful updates come together! This well cared for home offers a welcoming layout and plenty of features to love. Step inside to a bright and inviting living room featuring beautiful hardwood flooring and a custom wood door that opens to the freshly painted covered back porch. Just off the living room, you'll find the dining area and kitchen, complete with stainless steel appliances, a breakfast bar with additional seating, and a new dishwasher and refrigerator. Upstairs, you'll find three bedrooms, along with an updated full bathroom. Over the years, this home has benefited from several important improvements, including new windows throughout (2022), a new retaining wall and buried downspouts for improved drainage (2024), a new front door and basement door (2025), hot water tank (2025), brand new HVAC (November 2026), and refreshed landscaping (2026). With so much care put into this home and many of the major updates already taken care of, all that's left to do is move right in, make yourself at home, and enjoy!
For sale
$219,000
1563 Riverside Rd, Verona, PA 15147
3beds
1,218sqft
Single Family Residence
Built in 1955
5,998 Square Feet Lot
$214,900 Zestimate®
$180/sqft
$-- HOA
What's special
Custom wood doorWelcoming layoutBeautiful hardwood flooringDining area
- 19 hours
- 156
- 26
Zillow last checked:
Listing updated:
Listed by:
Shane Smith 412-363-4000,
COLDWELL BANKER REALTY 412-363-4000
Source: WPMLS,MLS#: 1783706 Originating MLS: West Penn Multi-List
Facts & features
Interior
Bedrooms & bathrooms
- Bedrooms: 3
- Bathrooms: 2
- Full bathrooms: 1
- 1/2 bathrooms: 1
Primary bedroom
- Level: Upper
- Dimensions: 14x12
Bedroom 2
- Level: Upper
- Dimensions: 12x10
Bedroom 3
- Level: Upper
- Dimensions: 9x8
Dining room
- Level: Main
- Dimensions: 11x8
Entry foyer
- Level: Main
Kitchen
- Level: Main
- Dimensions: 12x8
Laundry
- Level: Basement
- Dimensions: 15x7
Living room
- Level: Main
- Dimensions: 19x12
Heating
- Forced Air, Gas
Cooling
- Central Air
Appliances
- Included: Some Gas Appliances, Convection Oven, Cooktop, Dryer, Dishwasher, Disposal, Refrigerator, Stove, Washer
Features
- Pantry, Window Treatments
- Flooring: Hardwood, Tile
- Windows: Screens, Window Treatments
- Basement: Unfinished,Walk-Out Access
- Number of fireplaces: 1
- Fireplace features: Wood Burning
Interior area
- Total structure area: 1,218
- Total interior livable area: 1,218 sqft
Video & virtual tour
Property
Parking
- Total spaces: 1
- Parking features: Built In, Garage Door Opener
- Has attached garage: Yes
Features
- Levels: Two
- Stories: 2
- Pool features: None
Lot
- Size: 5,998 Square Feet
- Dimensions: 0.1377
Details
- Parcel number: 0365R00099000000
Construction
Type & style
- Home type: SingleFamily
- Architectural style: Colonial,Two Story
- Property subtype: Single Family Residence
Materials
- Brick
- Roof: Asphalt
Condition
- Resale
- Year built: 1955
Utilities & green energy
- Sewer: Public Sewer
- Water: Public
Community & HOA
Community
- Features: Public Transportation
Location
- Region: Verona
Financial & listing details
- Price per square foot: $180/sqft
- Tax assessed value: $89,200
- Annual tax amount: $3,202
- Date on market: 11/17/2026
Estimated market value
$214,900
$204,000 - $226,000
$1,704/mo
Price history
| Date | Event | Price |
|---|---|---|
| 11/17/2026 | Listed for sale | $219,000+55.9%$180/sqft |
Source:  WPMLS #1783706 Report a problem | ||
| 8/13/2021 | Sold | $140,500+49.5%$115/sqft |
Source: eXp Realty #62467972 Report a problem | ||
| 1/20/2004 | Sold | $94,000+50.4%$77/sqft |
Source: Public Record Report a problem | ||
| 8/4/1998 | Sold | $62,500$51/sqft |
Source: Public Record Report a problem | ||
Public tax history
| Year | Property taxes | Tax assessment |
|---|---|---|
| 2025 | $3,193 +7.4% | $71,200 |
| 2024 | $2,974 +1051.6% | $71,200 +30.4% |
| 2023 | $258 | $54,600 -24.8% |
| 2022 | $258 | $72,600 +33% |
| 2021 | $258 +2% | $54,600 |
| 2020 | $253 -2% | $54,600 |
| 2019 | $258 -53.5% | $54,600 |
| 2018 | $555 -72.1% | $54,600 |
| 2017 | $1,992 +671.2% | $54,600 |
| 2016 | $258 -86.2% | $54,600 |
| 2015 | $1,874 | $54,600 -24.8% |
| 2014 | -- | $72,600 |
| 2013 | -- | $72,600 +6.3% |
| 2012 | -- | $68,300 |
| 2011 | -- | $68,300 |
| 2010 | -- | $68,300 |
| 2009 | -- | $68,300 |
| 2008 | -- | $68,300 |
| 2007 | -- | $68,300 -22.8% |
| 2006 | -- | $88,500 |
| 2005 | -- | $88,500 +29.6% |
| 2004 | -- | $68,300 |
| 2003 | -- | $68,300 |
| 2002 | -- | $68,300 |
Find assessor info on the county website
Monthly payment
Est. payment
Payment breakdown
Explore the cost of this home by adjusting the details. Changes won't be saved.Climate risks
Neighborhood: 15147
Nearby schools
Schools provided by the listing agent
- District: Penn Hills
Source: WPMLS. This data may not be complete. We recommend contacting the local school district to confirm school assignments for this home.


Similar homes
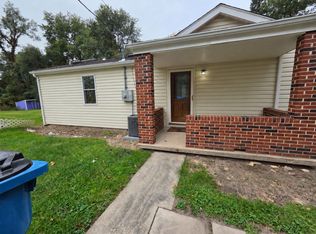
- $239,7002 bd2 ba1.3k sqft5939 Verona Rd, Verona, PA 15147For Sale By Owner
- $230,0003 bd2 ba1.2k sqft7890 Mark Dr, Verona, PA 15147For Sale
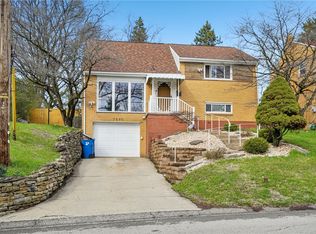 MLS ID #1783788, Melissa Faulkner. WPMLS
- $224,9003 bd2 ba910 sqft1131 Hamil Rd, Verona, PA 15147For Sale
 MLS ID #1783294, Gina Giacchino. WPMLS
- $224,9003 bd2 ba1.1k sqft7857 Thon Dr, Verona, PA 15147For Sale
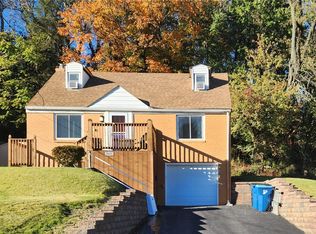 MLS ID #1773657, Derek Greene. WPMLS
