Picturesque rural Caledon setting with incredible escarpment views. A long, winding driveway leads to a breathtaking 25-acre estate featuring rolling hills, a spring-fed pond, and approximately 8 acres of cleared farmland, offering complete privacy in a truly incredible landscape. Must be seen to be appreciated.The mid-century inspired home offers over 4,000 sq. ft. with soaring ceilings, an open-concept foyer with skylight, and a grand living room with a floor-to-ceiling wood-burning fireplace and panoramic views of the grounds and water. A formal dining room, spacious kitchen overlooking mature trees and wildlife, and a sunroom wrapped in oversized windows provide a strong foundation to renovate or reimagine. Upstairs includes a primary suite with ensuite, two additional bedrooms, and a full bath. The lower level offers a rec room, additional bedroom, and walkout with in-law suite potential. A detached 1,800+ sq. ft. heated workshop/garage presents an exceptional opportunity for hobbyists, trades, or home-based business use, with potential for income generation. Surrounded by upscale estate homes on a quiet, low-traffic road, yet just minutes to Pulpit Club Golf, the Badlands, Terra Cotta, and Caledon Equestrian Park. Easy access to major highways and approximately 45 minutes to Pearson Airport. A rare opportunity to create a legacy property in one of Caledon's most sought-after rural pockets. Available: renovation proposals, quotes and potential property & zoning uses.
Sold for $2,475,000
C$2,475,000
15633 Kennedy Rd, Caledon, ON L7C 2H7
4beds
2,773sqft
Single Family Residence, Residential
Built in 1974
25 Acres Lot
$-- Zestimate®
C$893/sqft
C$5,028 Estimated rent
Home value
Not available
Estimated sales range
Not available
Not available
Owner options
List your home for rent
C$5,028/mo
Rent Zestimate®
Find your next renter with Zillow Rental Manager. Plus, with online applications, you can quickly screen prospective tenants – for free.
C$5,028/mo
Rent Zestimate®
Refinance and save
C$10,463/mo
Est. payment
Refinancing to a lower rate could help reduce your monthly payments and save thousands over the life of the loan.
C$10,463/mo
Est. payment
Explore your selling options
Work with a Zillow partner agent
Leverage their expertise and Zillow's premium Showcase listings to get your home seen by more buyers.
Get startedList with your own agent
Get your home in front of millions of buyers by listing it on Zillow.
Learn how to do itSell it yourself
Take full control of how buyers see your home on Zillow by listing For Sale by Owner (FSBO).
List your homeWhat's special
Incredible escarpment viewsLong winding drivewayRolling hillsSpring-fed pondMid-century inspired homeSoaring ceilingsOpen-concept foyer with skylight
Zillow last checked:
Listing updated:
Listed by:
Christy Lee D Oliveira, Broker Manager,
REVEL Realty Inc,
Jeff Ham, Salesperson,
REVEL Realty Inc
Source: ITSO,MLS®#: 40822034Originating MLS®#: Cornerstone Association of REALTORS®
Facts & features
Interior
Bedrooms & bathrooms
- Bedrooms: 4
- Bathrooms: 4
- Full bathrooms: 3
- 1/2 bathrooms: 1
- Main level bathrooms: 1
Other
- Features: 4-Piece, Broadloom, Ensuite
- Level: Second
Bedroom
- Features: Broadloom
- Level: Second
Bedroom
- Features: Broadloom
- Level: Second
Bedroom
- Description: Window, Closet
- Features: Laminate
- Level: Basement
Bathroom
- Features: 2-Piece
- Level: Main
Bathroom
- Description: Upper Main Washroom
- Features: 4-Piece
- Level: Second
Bathroom
- Features: 3-Piece
- Level: Basement
Other
- Features: 4-Piece
- Level: Second
Dining room
- Description: Large Windows
- Features: Crown Moulding, Hardwood Floor
- Level: Main
Kitchen
- Description: Pot Lights
- Features: Bay Window, Hardwood Floor
- Level: Main
Library
- Description: Sunken Room, B/I Bookshelves
- Features: Wainscoting
- Level: Main
Living room
- Features: Broadloom, Fireplace, Vaulted Ceiling(s)
- Level: Main
Mud room
- Description: Side Door Entry
- Features: Broadloom
- Level: Main
Mud room
- Description: Walk-Out, Sep. Entry
- Features: Laminate
- Level: Basement
Recreation room
- Description: Above Grade Windows
- Features: Broadloom
- Level: Basement
Sunroom
- Description: Wood Stove
- Features: Tile Floors, Vaulted Ceiling(s)
- Level: Main
Utility room
- Description: Laundry Sink, Partially Finished
- Level: Basement
Heating
- Baseboard
Cooling
- None
Appliances
- Included: Oven, Water Softener, Dryer, Hot Water Tank Owned, Microwave, Refrigerator, Washer
- Laundry: In Basement, Laundry Room
Features
- Central Vacuum, Built-In Appliances, Ceiling Fan(s), Water Treatment
- Windows: Window Coverings
- Basement: Separate Entrance,Walk-Out Access,Full,Finished
- Number of fireplaces: 4
- Fireplace features: Living Room, Wood Burning, Wood Burning Stove, Other
Interior area
- Total structure area: 4,168
- Total interior livable area: 2,773 sqft
- Finished area above ground: 2,773
- Finished area below ground: 1,395
Property
Parking
- Total spaces: 18
- Parking features: Detached Garage, Private Drive Double Wide
- Garage spaces: 3
- Uncovered spaces: 15
Features
- Stories: 2
- Patio & porch: Deck
- Exterior features: Landscaped
- Waterfront features: Pond, Lake/Pond
- Frontage type: West
Lot
- Size: 25 Acres
- Features: Rural, Near Golf Course, Highway Access, Landscaped, Major Highway, Open Spaces, Quiet Area
Details
- Additional structures: Other
- Parcel number: 142910070
- Zoning: OS-ORM/EPA2-ORM
Construction
Type & style
- Home type: SingleFamily
- Property subtype: Single Family Residence, Residential
Materials
- Brick, Wood Siding
- Foundation: Unknown
- Roof: Asphalt Shing
Condition
- 51-99 Years
- New construction: No
- Year built: 1974
Utilities & green energy
- Sewer: Septic Tank
- Water: Well
Community & HOA
Location
- Region: Caledon
Financial & listing details
- Price per square foot: C$893/sqft
- Annual tax amount: C$9,170
- Date on market: 4/24/2026
- Inclusions: Central Vac, Dryer, Hot Water Tank Owned, Microwave, Refrigerator, Washer, Window Coverings, Other, All Elf's, Window Coverings, Refrigerator, B/I Oven, Microwave, Stovetop, Laundry Sink, Water Softener, Water Treatment System, Hwt - Owned *living Room Fireplace - Certified & In Working Condition, Sunroom & Basement Fireplaces - Non-Operational, Study Fireplace Operational- Not Certified*, Back-Up Generator, Large Garage/Workshop With 200amp Service
- Exclusions: Lawn Mower, Bbq, Lawn/Garden Tools (Negotiable), Tractor, Atv & Trailers, Projector & Screen In Study(Negotiable)
Price history
| Date | Event | Price |
|---|---|---|
| 8/5/2026 | Sold | C$2,475,000C$893/sqft |
Source: ITSO #40822034 Report a problem | ||
Public tax history
Tax history is unavailable.
Neighborhood: L7C
Nearby homes
- C$1,649,0006 bd5 ba-- sqft46 Ingleview Dr, Caledon, ON L7C1P4For Sale

- C$1,345,0007 bd3 ba-- sqft16045 Hurontario St, Caledon, ON L7C2E5For Sale
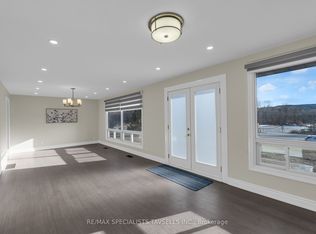
- C$1,300,0004 bd2 ba-- sqft15380 Hurontario St, Caledon, ON L7C2C3For Sale
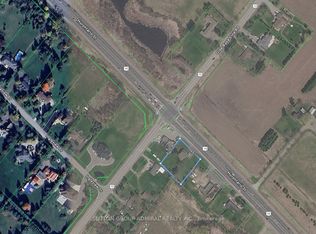
- C$--3 bd2 ba2.4k sqft2949 Olde Base Line Rd #1, Caledon, ON L7C0K8Off Market
- C$2,250,0004 bd4 ba-- sqft4 Ingleview Dr, Caledon, ON L7C1P3For Sale
- C$10,000,0006 bd9 ba-- sqft14832 Heart Lake Rd, Caledon, ON L7C2J7For Sale
- C$--4 bd2 ba3k sqft3016 Boston Mills Rd, Caledon, ON L7C1R7Off Market
- C$1,299,0004 bd3 ba-- sqft4310 Boston Mills Rd, Caledon, ON L7C0M5For Sale
Nearby schools
GreatSchools rating
No schools nearby
We couldn't find any schools near this home.
- Ontario
- Peel Regional Municipality
- Caledon
- L7C 2H7
- 15633 Kennedy Rd
