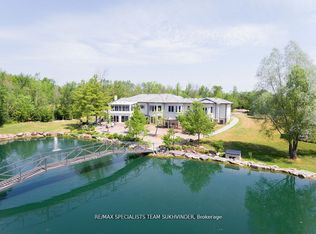
Welcome to this one-of-a-kind raised bungalow estate, situated on a breathtaking 4.5-acre manicured lot & offering approx.7,000 sqft of luxurious living space. Designed for both grand entertaining & comfortable family living, this exceptional home showcases high-end finishes, incredible amenities, & resort-style outdoor features. MAIN LEVEL offers approx.3,480 sqft with 10 ft ceilings & hardwood floors. A grand foyer welcomes you into the spacious Great Room featuring a gas fireplace & skylight. Formal Dining Room impresses with chandelier lighting, pot lights, mood lighting, and a coffered ceiling. Separate Living Room also features elegant coffered ceilings. The gourmet chefs kitchen is truly spectacular, with ceramic flooring, granite countertops & oversized islands, Sub-Zero built-in fridge/freezer, commercial-grade double oven stove, Bosch dishwasher, 3 sinks, wet bar, & walkout to a massive maintenance-free deck installed in 2024. This level also features 4 spacious bedrooms, including a luxurious Primary Retreat with walkout to a private deck, his & her closets, crown moulding & 5-piece ensuite. FULLY FINISHED LOWER LEVEL is an entertainers paradise featuring a huge Recreation Room with fireplace, wet bar, & 2 walkouts to the patio.Games Room with pool table, foosball & air hockey. Media Room with projector, fully equipped Gym with Sauna, second Kitchen with pantry & garage access. Spacious bedroom with 2-piece ensuite, built-in shelving & W/O to patio. Cantina with B/I shelving. Geothermal heating & cooling with dual-zone controls.OUTSIDE: Enjoy your own private resort featuring a Saltwater Pool with new liner, underground plumbing & concrete surround(2023).Tennis court with artificial turf & auto ball machine. Irrigation system & beautifully landscaped grounds. 5-car garages. New epoxy floor in the attached garage. Circular driveway accommodating up to 20 vehicles. Immaculately maintained estate offers luxury, privacy & unparalleled entertainment amenities.
For sale
C$3,499,999
15634 Mountainview Rd, Caledon, ON L7C 2V2
5beds
5baths
Single Family Residence
Built in ----
4.41 Acres Lot
$-- Zestimate®
C$--/sqft
C$-- HOA
What's special
High-end finishesResort-style outdoor featuresHardwood floorsGrand foyerSpacious great roomGas fireplaceFormal dining room
- 155 days
- 25
- 2
Zillow last checked:
Listing updated:
Listed by:
ROYAL LEPAGE SIGNATURE REALTY
Source: TRREB,MLS®#: W13162680 Originating MLS®#: Toronto Regional Real Estate Board
Originating MLS®#: Toronto Regional Real Estate BoardFacts & features
Interior
Bedrooms & bathrooms
- Bedrooms: 5
- Bathrooms: 5
Heating
- Forced Air, Gas
Cooling
- Central Air
Appliances
- Included: Water Heater Owned, Water Softener
Features
- Central Vacuum, In-Law Capability, Primary Bedroom - Main Floor, Sauna, Storage, Separate Heating Controls
- Basement: Finished with Walk-Out,Finished
- Has fireplace: Yes
Interior area
- Living area range: 3000-3500 null
Video & virtual tour
Property
Parking
- Total spaces: 20
- Parking features: Circular Driveway, Private, Available, Garage Door Opener
- Has garage: Yes
Features
- Patio & porch: Deck, Patio
- Exterior features: Privacy, Year Round Living, Landscaped, Lawn Sprinkler System
- Has private pool: Yes
- Pool features: Outdoor Pool, Salt Water, In Ground
- Has spa: Yes
- Spa features: Hot Tub
- Has view: Yes
- View description: Pool
Lot
- Size: 4.41 Acres
- Features: Irregular Lot
Details
- Additional structures: Additional Garage(s), Garden Shed
- Parcel number: 142920067
- Other equipment: Sump Pump
Construction
Type & style
- Home type: SingleFamily
- Architectural style: Bungalow-Raised
- Property subtype: Single Family Residence
Materials
- Stucco (Plaster)
- Foundation: Concrete
- Roof: Asphalt Shingle
Utilities & green energy
- Sewer: Septic
Community & HOA
Community
- Security: Monitored, Smoke Detector(s), Carbon Monoxide Detector(s), Security System
Location
- Region: Caledon
Financial & listing details
- Tax assessed value: C$1,200,000
- Annual tax amount: C$11,224
- Date on market: 5/22/2026
Price history
Price history is unavailable.
Public tax history
Tax history is unavailable.
Climate risks
Neighborhood: L7C
Nearby schools
GreatSchools rating
No schools nearby
We couldn't find any schools near this home.


Similar homes
- C$3,199,0004 bd6 ba4.3k sqft330 Macdonald St, Caledon, ON L7C 1G7For Sale
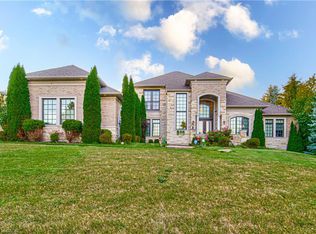 MLS ID #40864819, Vergil Raduc, Salesperson, Re/Max Real Estate Centre Inc.. ITSO
 - C$2,500,0004 bd7 ba4.4k sqft57 Kennedy Rd, Caledon, ON L7C 2M7New Construction
 MLS ID #40844026, Karen Hewson, Salesperson, Keller Williams Edge Realty. ITSO
 - C$2,899,0005 bd3 ba2.9k sqft529 Conservation Dr, Brampton, ON L6Z 0C1For Sale
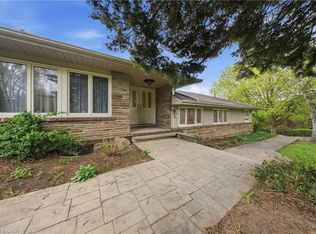 MLS ID #40827800, Scott Benson, Salesperson, Real Broker Ontario Ltd.. ITSO
 - C$2,999,0005 bd6 ba-- sqft14180 Heritage Rd, Caledon, ON L7C 1T6For Sale
 MLS ID #W13242242, RE/MAX SPECIALISTS TEAM SUKHVINDER. TRREB
