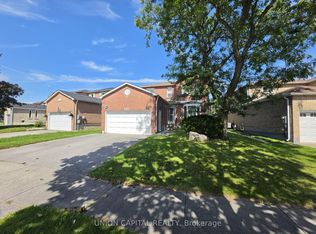
Spacious 4+1 Bedroom Detached Home in Desirable Brock Ridge! Situated on a premium corner lot in a central Pickering location, this impressive family home offers just over 2,900 sq. ft. of above-grade living space, plus a large finished basement. Freshly painted throughout the main and second floors, with upgraded lighting, a grand entrance featuring a beautiful staircase and new Berber carpeting. The spacious eat-in kitchen offers stainless steel appliances, granite countertops, an undermount sink, pot lights and ample cabinetry and storage. Designed with entertaining and everyday family living in mind, the main floor features generous living spaces, a separate formal dining room and a versatile den/eat-in area. Convenient main floor laundry provides direct access to the oversized two-car garage, with an additional side entrance. Upstairs, the spacious executive primary retreat features a separate sitting area, his-and-hers walk-in closets and a beautifully updated 5-piece ensuite. Newer laminate flooring extends throughout the second floor, which also offers three generously sized additional bedrooms, each with double closets. The finished basement adds even more living space, complete with a large recreation/sitting area, an additional bedroom, den and 3-piece bathroom. With the potential to add a kitchen, this space offers excellent flexibility for extended family or multi-generational living. Enjoy the convenience of this sought-after Brock Ridge neighbourhood, with schools within walking distance, a park right in the backyard and public transit at your doorstep. Just minutes to Pickering Town Centre, places of worship, scenic trails, green spaces and everyday amenities. A fantastic opportunity to own a substantial family home offering space, versatility and an exceptional location!
For sale
C$999,900
1564 Major Oaks Rd, Pickering, ON L1X 2K3
5beds
4baths
Single Family Residence
Built in ----
5,562 Square Feet Lot
$-- Zestimate®
C$--/sqft
C$-- HOA
What's special
Premium corner lotLarge finished basementUpgraded lightingNew berber carpetingSpacious eat-in kitchenStainless steel appliancesGranite countertops
- 16 hours
- 5
- 0
Zillow last checked:
Listing updated:
Listed by:
RE/MAX CROSSROADS REALTY INC.
Source: TRREB,MLS®#: E14141500 Originating MLS®#: Toronto Regional Real Estate Board
Facts & features
Interior
Bedrooms & bathrooms
- Bedrooms: 5
- Bathrooms: 4
Primary bedroom
- Level: Second
- Dimensions: 7.37 x 4.34
Bedroom 2
- Level: Second
- Dimensions: 3.53 x 4.12
Bedroom 3
- Level: Second
- Dimensions: 3.99 x 3.53
Bedroom 4
- Level: Second
- Dimensions: 3.05 x 3.1
Bedroom 5
- Level: Basement
- Dimensions: 4.62 x 3.51
Breakfast
- Level: Main
- Dimensions: 3.45 x 2.21
Dining room
- Level: Main
- Dimensions: 4.57 x 3.45
Family room
- Level: Main
- Dimensions: 5.21 x 3.45
Foyer
- Level: Main
- Dimensions: 2.44 x 2.74
Kitchen
- Level: Main
- Dimensions: 5.59 x 3.56
Laundry
- Level: Main
- Dimensions: 2.77 x 1.8
Living room
- Level: Main
- Dimensions: 4.88 x 4.37
Recreation
- Level: Basement
- Dimensions: 6.12 x 3.68
Heating
- Forced Air, Gas
Cooling
- Central Air
Features
- Storage
- Basement: Finished,Full
- Has fireplace: Yes
- Fireplace features: Wood Burning
Interior area
- Living area range: 2500-3000 null
Video & virtual tour
Property
Parking
- Total spaces: 4
- Parking features: Private Double, Available, Front Yard Parking, Private
- Has garage: Yes
Features
- Stories: 2
- Pool features: None
Lot
- Size: 5,562 Square Feet
- Features: Irregular Lot
Details
- Parcel number: 263800006
Construction
Type & style
- Home type: SingleFamily
- Property subtype: Single Family Residence
Materials
- Brick, Vinyl Siding
- Foundation: Concrete
- Roof: Asphalt Shingle
Utilities & green energy
- Sewer: Sewer
Community & HOA
Location
- Region: Pickering
Financial & listing details
- Annual tax amount: C$7,395
- Date on market: 11/2/2026
Price history
Price history is unavailable.
Public tax history
Tax history is unavailable.
Climate risks
Neighborhood: Broke Ridge
Nearby schools
GreatSchools rating
No schools nearby
We couldn't find any schools near this home.
- C$1,049,0006 bd4 ba-- sqft2382 Annan Woods Dr, Pickering, ON L1X2K7For Sale

- C$--1 bd1 ba700 sqft2374 Annan Woods Dr #2, Pickering, ON L1X2J3Off Market
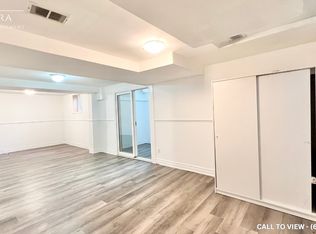
- C$1,090,0007 bd4 ba-- sqft1530 Somergrove Cres, Pickering, ON L1X2K7For Sale
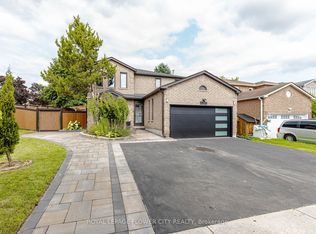
- C$--2 bd1 ba700 sqft1558 Somergrove Cres #2, Pickering, ON L1X2J4Off Market

Similar homes
- C$999,0004 bd4 ba-- sqft2231 Wildwood Cres, Pickering, ON L1X 2R6For Sale
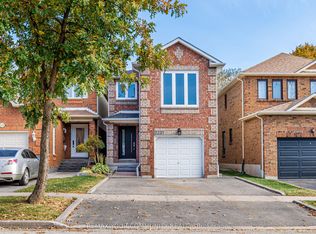 MLS ID #E14129010, REMAX YOUR COMMUNITY REALTY. TRREB
- C$1,049,0006 bd4 ba-- sqft2382 Annan Woods Dr, Pickering, ON L1X 2K7For SaleMLS ID #E14126148, REMAX YOUR COMMUNITY REALTY. TRREB
- C$934,5005 bd4 ba1.7k sqft2275 Chapman Ct, Pickering, ON L1X 2G1For Sale
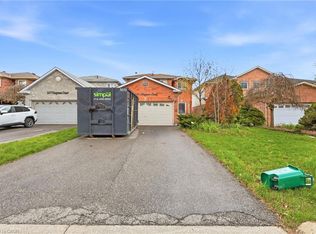 MLS ID #40874431, Bryan Jaskolka, Salesperson, Cmi Real Estate Inc. ITSO
- C$980,0005 bd4 ba-- sqft2363 Strathmore Cres, Pickering, ON L1X 2H3For Sale
 MLS ID #E13815126, UNION CAPITAL REALTY. TRREB
