Welcome to your dream home in the highly sought-after Four Seasons at Beaumont! This pristine, single-level Mosaic model (built in 2017) offers 2,482 sq. ft. of luxurious, open-concept living. Featuring 2 deluxe bedrooms, a flexible den/office, and 2.5 bathrooms, the layout is designed for both relaxation and effortless entertaining. At the heart of the home is a gourmet kitchen that flows seamlessly into the main living areas, bathed in natural light. Positioned on a beautifully landscaped, low-maintenance 6,969 sq. ft. lot, the property boasts a private back patio with a beautiful view—perfect for morning coffee or sunset dining. Enjoy ultimate peace of mind with 24/7 guarded gate entry. Living here feels like a permanent vacation. World-class resort amenities include pickleball and tennis courts, a state-of-the-art fitness center, swimming pools, a relaxing sauna, a grand clubhouse, a theater, and even a convenient on-site bistro. Don't miss this rare opportunity for premium active-adult living!
For sale
Listed by: DENISE BARTOLINI, BROKER • DENISE BARTOLINI • Contact: 909-618-4496
$640,000
1564 Rio Grande, Beaumont, CA 92223
2beds
2,482sqft
Single Family Residence
Built in 2017
6,970 Square Feet Lot
$636,000 Zestimate®
$258/sqft
$321/mo HOA
What's special
- 54 days
- 123
- 7
Zillow last checked:
Listing updated:
Listed by:
DENISE BARTOLINI DRE #01261152 909-618-4496,
DENISE BARTOLINI, BROKER
Source: CRMLS,MLS#: IV26190946 Originating MLS: California Regional MLS
Originating MLS: California Regional MLSFacts & features
Interior
Bedrooms & bathrooms
- Bedrooms: 2
- Bathrooms: 3
- Full bathrooms: 2
- 1/2 bathrooms: 1
- Main level bathrooms: 3
- Main level bedrooms: 2
Rooms
- Room types: Bedroom, Office, Dining Room
Bedroom
- Features: All Bedrooms Down
Bathroom
- Features: Bathtub, Dual Sinks, Quartz Counters
Kitchen
- Features: Granite Counters, Kitchen Island, Kitchen/Family Room Combo, Walk-In Pantry
Heating
- Central
Cooling
- Central Air, Dual
Appliances
- Included: Double Oven, Gas Range, Microwave, Refrigerator, Tankless Water Heater
- Laundry: Inside, Laundry Room
Features
- Breakfast Bar, Built-in Features, Breakfast Area, Ceiling Fan(s), Separate/Formal Dining Room, Granite Counters, High Ceilings, Open Floorplan, Pantry, All Bedrooms Down
- Flooring: Tile, Wood
- Has fireplace: Yes
- Fireplace features: Family Room
- Common walls with other units/homes: No Common Walls
Interior area
- Total interior livable area: 2,482 sqft
Property
Parking
- Total spaces: 2.5
- Parking features: Door-Multi, Driveway, Garage, Golf Cart Garage
- Attached garage spaces: 2.5
Features
- Levels: One
- Stories: 1
- Entry location: 1
- Patio & porch: Concrete, Covered, Front Porch, Patio
- Pool features: Association
- Has view: Yes
- View description: Mountain(s), Neighborhood
Lot
- Size: 6,970 Square Feet
- Features: 0-1 Unit/Acre, Back Yard, Front Yard, Sprinkler System
Details
- Parcel number: 428400016
- Special conditions: Standard
Construction
Type & style
- Home type: SingleFamily
- Architectural style: Modern
- Property subtype: Single Family Residence
Condition
- New construction: No
- Year built: 2017
Details
- Builder name: K. Horvanian
Utilities & green energy
- Sewer: Public Sewer
- Water: Public
Community & HOA
Community
- Features: Curbs, Hiking, Street Lights, Suburban, Sidewalks
- Senior community: Yes
- Subdivision: Four Seasons Beaumont
HOA
- Has HOA: Yes
- Amenities included: Billiard Room, Clubhouse, Controlled Access, Fitness Center, Maintenance Grounds, Meeting Room, Meeting/Banquet/Party Room, Pickleball, Pool, Guard, Tennis Court(s), Trail(s)
- HOA fee: $321 monthly
- HOA name: Four Seasons
- HOA phone: 951-769-6358
Location
- Region: Beaumont
Financial & listing details
- Price per square foot: $258/sqft
- Tax assessed value: $389,461
- Date on market: 8/31/2026
- Cumulative days on market: 54 days
- Listing terms: Cash,Conventional,FHA,Submit
Estimated market value
$636,000
$604,000 - $668,000
$3,161/mo
Price history
| Date | Event | Price |
|---|---|---|
| 9/1/2026 | Listed for sale | $640,000+21.8%$258/sqft |
Source:  CRMLS #IV26190946 Report a problem CRMLS #IV26190946 Report a problem | ||
| 12/29/2017 | Sold | $525,500$212/sqft |
Source: Public Record Report a problem | ||
Public tax history
| Year | Property taxes | Tax assessment |
|---|---|---|
| 2026 | -- | $389,461 +2% |
| 2025 | $6,720 +1.7% | $381,825 +2% |
| 2024 | $6,609 +0.3% | $374,339 +2% |
| 2023 | $6,591 +2.4% | $367,000 +2% |
| 2022 | $6,438 +1.3% | $359,805 +2% |
| 2021 | $6,357 +1.3% | $352,751 +1% |
| 2020 | $6,273 | $349,134 +2% |
| 2019 | -- | $342,289 +2% |
| 2018 | $6,235 +1931.4% | $335,578 +1700.6% |
| 2017 | $307 | $18,637 |
Find assessor info on the county website
Monthly payment
Est. payment
Payment breakdown
Explore the cost of this home by adjusting the details. Changes won't be saved.Climate risks
Neighborhood: 92223
Similar homes

- $655,0002 bd3 ba2.4k sqft475 Whitney Peak, Beaumont, CA 92223For Sale
 MLS ID #IG26216082, Joanna Heard, RE/MAX ADVANTAGE. CRMLS
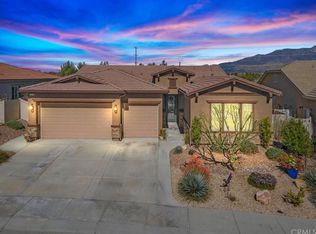
 - $625,0003 bd3 ba2.3k sqft1490 Tinkers Creek Park, Beaumont, CA 92223For Sale
 MLS ID #IG26200670, Eileen Didier, CENTURY 21 LOIS LAUER REALTY. CRMLS
 - $660,0004 bd3 ba2.7k sqft1625 Bunnell St, Beaumont, CA 92223For Sale
 MLS ID #CV26214254, Derek Oie, KELLER WILLIAMS REALTY COLLEGE PARK. CRMLS
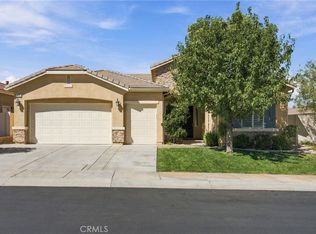
 - $565,0002 bd3 ba2.7k sqft1519 Coronado, Beaumont, CA 92223For Sale
 MLS ID #IG26160415, WILLIAM PAVKOV, Century 21 Sun Lakes Realty. CRMLS
