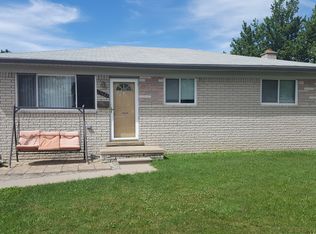
Welcome to 15641 Common Rd in Roseville! This 3-bedroom, 1-bath brick ranch offers a comfortable living space, hardwood floors, and a partially finished basement, making it the perfect place to move into or update!
The finished basement provides excellent additional living space and is ideal for a family room, recreation area, home office, or entertaining guests, while the unfinished utility area offers ample storage. Outside, you'll find a nicely maintained yard, patio area, and an oversized 2.5-car detached garage with plenty of room for vehicles, tools, and hobbies.
Conveniently located near shopping, dining, parks, schools, and major roadways, this move-in-ready ranch combines comfort, functionality, and value. Don't miss your opportunity to own this charming Roseville home!
Pending
$179,900
15641 Common Rd, Roseville, MI 48066
3beds
1,026sqft
Single Family Residence
Built in 1970
5,662 Square Feet Lot
$178,100 Zestimate®
$175/sqft
$-- HOA
What's special
- 78 days
- 106
- 0
Likely to sell faster than
Zillow last checked:
Listing updated:
Listed by:
Moe Kassem 248-847-8067,
EXP Realty Main 888-501-7085,
Al Abdallah 313-254-5556,
EXP Realty Main
Source: Realcomp II,MLS#: 20261047482
Facts & features
Interior
Bedrooms & bathrooms
- Bedrooms: 3
- Bathrooms: 1
- Full bathrooms: 1
Primary bedroom
- Level: Entry
- Area: 140
- Dimensions: 14 X 10
Bedroom
- Level: Entry
- Area: 143
- Dimensions: 13 X 11
Bedroom
- Level: Entry
- Area: 88
- Dimensions: 11 X 8
Other
- Level: Entry
- Area: 70
- Dimensions: 10 X 7
Kitchen
- Level: Entry
- Area: 150
- Dimensions: 15 X 10
Living room
- Level: Entry
- Area: 140
- Dimensions: 14 X 10
Heating
- Forced Air, Natural Gas
Cooling
- Central Air
Features
- Basement: Full,Unfinished
- Has fireplace: No
Interior area
- Total interior livable area: 1,026 sqft
- Finished area above ground: 1,026
Property
Parking
- Total spaces: 2
- Parking features: Two Car Garage, Detached, Garage Faces Front
- Garage spaces: 2
Features
- Levels: One
- Stories: 1
- Entry location: GroundLevelwSteps
- Pool features: None
- Fencing: Back Yard,Fenced
Lot
- Size: 5,662 Square Feet
- Dimensions: 58 x 95
Details
- Parcel number: 1407179026
- Special conditions: Short Sale No,Standard
Construction
Type & style
- Home type: SingleFamily
- Architectural style: Ranch
- Property subtype: Single Family Residence
Materials
- Brick
- Foundation: Basement, Block
- Roof: Asphalt
Condition
- New construction: No
- Year built: 1970
Utilities & green energy
- Sewer: Public Sewer
- Water: Public
Community & HOA
Community
- Subdivision: LORETO SUB
HOA
- Has HOA: No
Location
- Region: Roseville
Financial & listing details
- Price per square foot: $175/sqft
- Tax assessed value: $43,230
- Annual tax amount: $2,405
- Date on market: 6/24/2026
- Cumulative days on market: 78 days
- Listing agreement: Exclusive Right To Sell
- Listing terms: Cash,Conventional,FHA,Va Loan
Estimated market value
$178,100
$169,000 - $187,000
$1,653/mo
Price history
| Date | Event | Price |
|---|---|---|
| 7/20/2026 | Pending sale | $179,900$175/sqft |
Source: | ||
| 6/24/2026 | Listed for sale | $179,900$175/sqft |
Source: | ||
Public tax history
| Year | Property taxes | Tax assessment |
|---|---|---|
| 2025 | $2,304 +4.5% | $94,500 +0.5% |
| 2024 | $2,205 +7.3% | $94,000 +8.9% |
| 2023 | $2,055 +2.9% | $86,300 +17.7% |
| 2022 | $1,996 | $73,300 +7.3% |
| 2021 | -- | $68,300 +8.9% |
| 2020 | -- | $62,700 +16.8% |
| 2019 | -- | $53,700 |
| 2018 | $1,671 +40.9% | -- |
| 2017 | $1,186 | $40,373 |
| 2016 | $1,186 | $40,373 +12.1% |
| 2015 | $1,186 | $36,017 +8.7% |
| 2013 | -- | $33,149 -19.2% |
| 2011 | -- | $41,048 -18.5% |
| 2010 | -- | $50,360 -16% |
| 2009 | -- | $59,941 -10.1% |
| 2008 | -- | $66,687 -4.5% |
| 2007 | -- | $69,863 -4% |
| 2006 | -- | $72,773 |
| 2005 | -- | -- |
| 2004 | -- | $67,207 +58.5% |
| 2001 | $1,480 +2.8% | $42,398 +3.2% |
| 2000 | $1,439 | $41,084 |
Find assessor info on the county website
Monthly payment
Est. payment