What's Special: 1st Floor Guest Suite | Larger Lot | Spacious Kitchen | Covered Patio. New Construction - October Completion! Built by Taylor Morrison America's Most Trusted Home Builder. Welcome to the Berkeley at 15643 Showdown Road in The Lakes at Finch Creek! This thoughtfully designed home features open-concept living with a spacious great room flowing into the dining area and kitchen with ceiling-height cabinets, a large center island, and pantry. A first-floor guest bedroom and full bath add flexibility. Upstairs, the private primary suite features a tray ceiling, oversized walk-in closet, and well-appointed bath. Two additional bedrooms, a versatile loft, and a convenient laundry room complete the second floor. Enjoy outdoor living on the covered patio and welcoming front porch. Come home to shimmering lakes, ponds, and resort style amenities at The Lakes at Finch Creek, including a clubhouse, pool, fitness center, playground, and walking trails. Enjoy top rated Hamilton Southeastern schools along with easy access to Finch Creek Park, Mojo Up Sports, and the nearby downtown areas of Noblesville and Fishers. Plus, Geist Waterfront Park and Geist Marina make lake days naturally unforgettable. Additional Highlights Include: 10' ceilings on first floor, picture window at dining, and dual zone HVAC system. Photos are for representative purposes only. MLS#22122403
Active
$459,999
15643 Showdown Rd, Noblesville, IN 46060
4beds
2,334sqft
Residential, Single Family Residence
Built in 2026
6,098 Square Feet Lot
$-- Zestimate®
$197/sqft
$163/mo HOA
What's special
Versatile loftPicture window at diningSpacious great roomPrivate primary suiteWell-appointed bathTwo additional bedroomsWelcoming front porch
- 18 hours |
- 127 |
- 6 |
Zillow last checked:
Listing updated:
Listed by:
Jerrod Klein 317-339-1799,
Pyatt Builders, LLC
Source: MIBOR as distributed by MLS GRID,MLS#: 22122403
Facts & features
Interior
Bedrooms & bathrooms
- Bedrooms: 4
- Bathrooms: 3
- Full bathrooms: 3
- Main level bathrooms: 1
- Main level bedrooms: 1
Bedroom 2
- Level: Upper
- Area: 120 Square Feet
- Dimensions: 10x12
Bedroom 3
- Level: Upper
- Area: 156 Square Feet
- Dimensions: 12x13
Bedroom 4
- Level: Main
- Area: 144 Square Feet
- Dimensions: 12x12
Other
- Level: Upper
- Area: 238 Square Feet
- Dimensions: 17x14
Dining room
- Level: Main
- Area: 140 Square Feet
- Dimensions: 10x14
Great room
- Level: Main
- Area: 289 Square Feet
- Dimensions: 17x17
Kitchen
- Level: Main
- Area: 153 Square Feet
- Dimensions: 17x9
Loft
- Level: Upper
- Area: 132 Square Feet
- Dimensions: 12x11
Heating
- Zoned, Forced Air
Cooling
- Central Air, Dual
Appliances
- Included: Dishwasher, Electric Water Heater, Disposal, MicroHood, Electric Oven
- Laundry: In Unit, Connections All, Laundry Room, Upper Level
Features
- Attic Access, High Ceilings, Tray Ceiling(s), Kitchen Island, Entrance Foyer, Eat-in Kitchen, Pantry, Smart Thermostat, Walk-In Closet(s)
- Windows: Wood Work Painted
- Has basement: No
- Attic: Access Only
Interior area
- Total structure area: 2,334
- Total interior livable area: 2,334 sqft
Property
Parking
- Total spaces: 2
- Parking features: Attached, Concrete, Garage Door Opener
- Attached garage spaces: 2
- Details: Garage Parking Other(Garage Door Opener, Keyless Entry)
Features
- Levels: Two
- Stories: 2
- Patio & porch: Covered
Lot
- Size: 6,098 Square Feet
- Features: Curbs, Sidewalks, Storm Sewer, Street Lights, Trees-Small (Under 20 Ft)
Details
- Parcel number: 291111005003000022
- Horse amenities: None
Construction
Type & style
- Home type: SingleFamily
- Architectural style: Farmhouse
- Property subtype: Residential, Single Family Residence
Materials
- Brick, Cement Siding
- Foundation: Slab
Condition
- New Construction,Under Construction
- New construction: Yes
- Year built: 2026
Details
- Builder name: Taylor Morrison
Utilities & green energy
- Water: Public
Community & HOA
Community
- Security: Carbon Monoxide Detector(s), Smoke Detector(s)
- Subdivision: Lakes At Finch Creek
HOA
- Has HOA: Yes
- Amenities included: Basketball Court, Clubhouse, Fitness Center, Maintenance, Park, Playground, Pool, Trail(s)
- Services included: Clubhouse, Entrance Common, Maintenance, ParkPlayground, Walking Trails
- HOA fee: $1,956 annually
- HOA phone: 317-631-2213
Location
- Region: Noblesville
Financial & listing details
- Price per square foot: $197/sqft
- Date on market: 8/25/2026
- Cumulative days on market: 2 days
Estimated market value
Not available
Estimated sales range
Not available
Not available
Price history
| Date | Event | Price |
|---|---|---|
| 8/25/2026 | Listed for sale | $459,999$197/sqft |
Source:  MIBOR as distributed by MLS GRID #22122403 Report a problem MIBOR as distributed by MLS GRID #22122403 Report a problem | ||
Public tax history
Tax history is unavailable.
Monthly payment
Est. payment
Payment breakdown
Explore the cost of this home by adjusting the details. Changes won't be saved.Climate risks
Neighborhood: 46060
Nearby schools
GreatSchools rating
- 8/10Deer Creek ElementaryGrades: PK-4Distance: 0.4 mi
- 10/10Hamilton Southeastern Jr High SchoolGrades: 5-8Distance: 4.6 mi
- 10/10Hamilton Southeastern High SchoolGrades: 9-12Distance: 3.6 mi
Schools provided by the listing agent
- Elementary: Deer Creek Elementary
- High: Hamilton Southeastern HS
Source: MIBOR as distributed by MLS GRID. This data may not be complete. We recommend contacting the local school district to confirm school assignments for this home.
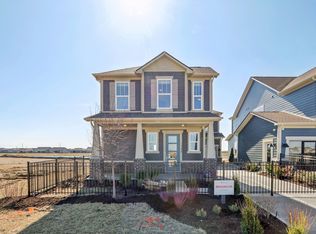
- $461,2003 bd3 ba2k sqft15632 Showdown Rd, Noblesville, IN 46060Sold
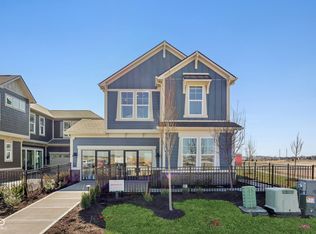
- $488,8004 bd3 ba2.3k sqft15622 Showdown Rd, Noblesville, IN 46060Sold
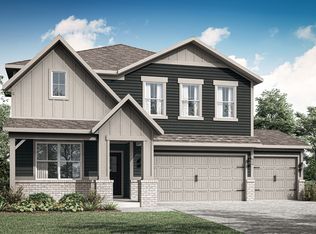
- $449,7855 bd3 ba2.7k sqft15894 Saint Elias Way, Noblesville, IN 46060Sold
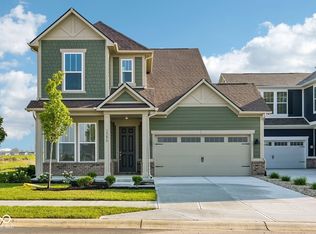
- $439,5003 bd3 ba2k sqft15675 Showdown Rd, Noblesville, IN 46060New Construction
- $429,5003 bd3 ba2k sqft15691 Showdown Rd, Noblesville, IN 46060New Construction
- $425,0005 bd3 ba2.5k sqft12997 S Rim Dr, Noblesville, IN 46060Sold
- $449,9994 bd3 ba2.2k sqft15709 Showdown Rd, Noblesville, IN 46060Pending
- $399,0004 bd3 ba2k sqft12985 S Rim Dr, Noblesville, IN 46060Sold
A local agent can set up tours, give advice and negotiate with sellers.
Similar homes
- $463,9905 bd3 ba2.5k sqft16179 Cloud Nine Dr, Noblesville, IN 46060Active
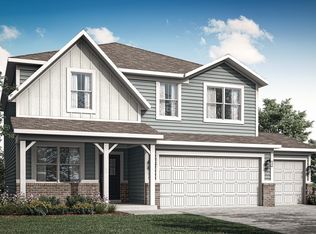 MIBOR as distributed by MLS GRID
 - $464,9994 bd3 ba2.2k sqft15799 Showdown Rd, Noblesville, IN 46060Active
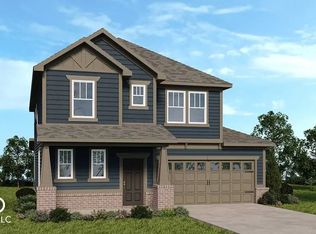 MLS ID #22120685, Jerrod Klein, Pyatt Builders, LLC. MIBOR as distributed by MLS GRID
 - from $464,9904 bd3 ba3.1k sqftRiverton - Front Load Plan, Parkside at Finch Creek, Noblesville, IN 46060New Construction
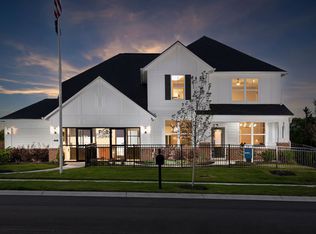 Pulte
Pulte - $483,3454 bd3 ba2.6k sqft16105 Showdown Rd, Noblesville, IN 46060Active
 MIBOR as distributed by MLS GRID
 - $449,5004 bd3 ba2.1k sqft15809 Showdown Rd, Noblesville, IN 46060ActiveMIBOR as distributed by MLS GRID
- $435,2752 bd2 ba1.6k sqft13306 Seven Springs Ln, Noblesville, IN 46060ActiveMIBOR as distributed by MLS GRID
- $480,0004 bd3 ba3k sqft12297 Meyers Pl, Noblesville, IN 46060ActiveMLS ID #22114828, Chase Rainey, F.C. Tucker Company. MIBOR as distributed by MLS GRID
- $434,9905 bd3 ba2.2k sqft15994 Saint Elias Way, Noblesville, IN 46060ActiveMIBOR as distributed by MLS GRID
- $449,6355 bd3 ba2.5k sqft16149 Cloud Nine Dr, Noblesville, IN 46060ActiveMIBOR as distributed by MLS GRID
- $486,9805 bd3 ba2.8k sqft16189 Cloud Nine Dr, Noblesville, IN 46060ActiveMLS ID #22119643, Erin Hundley, Compass Indiana, LLC. MIBOR as distributed by MLS GRID
- $563,0005 bd3 ba3k sqft16367 Andes Ln, Noblesville, IN 46060ActiveMIBOR as distributed by MLS GRID
- $454,5003 bd3 ba2k sqft15762 Showdown Rd, Noblesville, IN 46060ActiveMIBOR as distributed by MLS GRID
- $487,9004 bd4 ba3k sqft16135 Showdown Rd, Noblesville, IN 46060ActiveMIBOR as distributed by MLS GRID
- $390,0004 bd3 ba2.7k sqft15108 Royal Grove Dr, Noblesville, IN 46060ActiveMLS ID #22119175, Kristin Schiesser, F.C. Tucker Company. MIBOR as distributed by MLS GRID
- from $417,0003 bd3 ba2.2k sqftSoho Plan, The Lakes at Finch Creek, Noblesville, IN 46060New ConstructionTaylor Morrison
- $439,5003 bd3 ba2k sqft15675 Showdown Rd, Noblesville, IN 46060ActiveMIBOR as distributed by MLS GRID
- $429,5003 bd3 ba1.9k sqft15881 Showdown Rd, Noblesville, IN 46060ActiveMIBOR as distributed by MLS GRID
- from $403,9953 bd2 ba1.6k sqftAlan Plan, Copperleaf at Finch Creek, Noblesville, IN 46060New ConstructionLennar Homes
- from $449,9955 bd3 ba2.4k sqftHampshire Plan, Copperleaf at Finch Creek, Noblesville, IN 46060New ConstructionLennar Homes
- from $467,9904 bd3 ba2.8k sqftHilltop - Side Load Plan, Parkside at Finch Creek, Noblesville, IN 46060New ConstructionPulte
