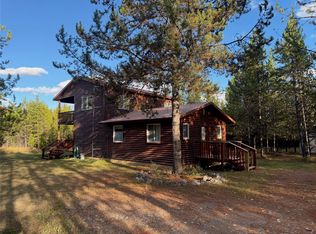
Quintessential log home with spectacular Rocky Mountain views of Glacier National Park, set in a stunning open meadow, surrounded by parked-out forest & mature trees. This private 22-acre property borders Forest Service land & sits at the end of the road for seclusion. The 2-bedroom, 2-bath, 1,379 SF craftsman-style home features an open layout with soaring vaulted ceilings, extensive pine wood finishes & wood floors throughout. Large windows capture amazing views from every angle. Enjoy the outdoors from the covered porch & deck. The home is off-grid with a new, extensive solar power system & backup generator. An oversized detached 24’x30’ insulated garage has covered side parking, additional storage & a separate woodshed. Located about 4 miles from two river access points & close to the Canadian border. An adjacent 20-acres with a home is also available (MLS #30063405) for expanded opportunities. Incredible recreation awaits in the wild wilderness beauty of the North Fork Valley.
Active under contract
$959,900
15645 N Fork Rd, Polebridge, MT 59928
2beds
1,379sqft
Single Family Residence
Built in 1994
22.63 Acres Lot
$911,100 Zestimate®
$696/sqft
$-- HOA
What's special
Covered porch and deckCovered side parking
- 281 days
- 588
- 56
Zillow last checked:
Listing updated:
Listed by:
Matthew S Hohnberger 406-212-3600,
PureWest Real Estate at Meadow Lake - Columbia Falls
Source: MRMLS,MLS#: 30063381
Facts & features
Interior
Bedrooms & bathrooms
- Bedrooms: 2
- Bathrooms: 2
- Full bathrooms: 1
- 1/2 bathrooms: 1
Heating
- Propane, Wood Stove, Wall Furnace
Appliances
- Included: Dryer, Freezer, Microwave, Range, Refrigerator, Washer
- Laundry: Washer Hookup
Features
- Open Floorplan, Vaulted Ceiling(s)
- Basement: Crawl Space
- Has fireplace: No
Interior area
- Total interior livable area: 1,379 sqft
- Finished area below ground: 0
Property
Parking
- Total spaces: 3
- Parking features: Garage, Carport
- Garage spaces: 2
- Carport spaces: 1
- Covered spaces: 3
Features
- Levels: One and One Half
- Patio & porch: Rear Porch, Deck
- Exterior features: Storage, Propane Tank - Leased
- Has view: Yes
- View description: Park/Greenbelt, Meadow, Mountain(s), Trees/Woods
Lot
- Size: 22.63 Acres
- Features: Corners Marked, Gentle Sloping, Meadow, Secluded, Views, Wooded, Level, Rolling Slope
- Topography: Level,Rolling
Details
- Additional structures: Shed(s)
- Parcel number: 07493427401200000
- Zoning description: North Fork, Scenic Corridor
- Special conditions: Standard
- Other equipment: Generator, Satellite Dish
- Horses can be raised: Yes
Construction
Type & style
- Home type: SingleFamily
- Architectural style: Log Home
- Property subtype: Single Family Residence
Materials
- Log, Wood Frame
- Foundation: Poured
- Roof: Metal
Condition
- New construction: No
- Year built: 1994
Utilities & green energy
- Sewer: Private Sewer, Septic Tank
- Water: Well
- Utilities for property: High Speed Internet Available, Propane
Community & HOA
Community
- Security: Security System
HOA
- Has HOA: No
Location
- Region: Polebridge
Financial & listing details
- Price per square foot: $696/sqft
- Tax assessed value: $492,793
- Annual tax amount: $2,093
- Date on market: 1/6/2026
- Listing agreement: Exclusive Agency
- Listing terms: Cash,Conventional
- Road surface type: Gravel
Estimated market value
$911,100
$866,000 - $957,000
$2,317/mo
Price history
| Date | Event | Price |
|---|---|---|
| 6/8/2026 | Price change | $959,900-0.5%$696/sqft |
Source:  MRMLS #30063381 Report a problem MRMLS #30063381 Report a problem | ||
| 1/6/2026 | Listed for sale | $965,000$700/sqft |
Source: MRMLS #30063381 Report a problem | ||
| 1/26/2016 | Sold | -- |
Source: MRMLS #329402 Report a problem | ||
Public tax history
| Year | Property taxes | Tax assessment |
|---|---|---|
| 2025 | $1,857 -22.8% | $492,793 +21.5% |
| 2024 | $2,405 +6.3% | $405,570 |
| 2023 | $2,264 +7.9% | $405,570 +41.1% |
| 2022 | $2,098 -0.1% | $287,420 |
| 2021 | $2,100 +1.6% | $287,420 +12% |
| 2020 | $2,067 +2.5% | $256,592 |
| 2019 | $2,016 +0.7% | $256,592 +12.3% |
| 2018 | $2,002 +2.7% | $228,422 |
| 2017 | $1,950 -5.1% | $228,422 -4.8% |
| 2016 | $2,054 | $239,942 |
| 2015 | $2,054 +7.5% | $239,942 +62.7% |
| 2014 | $1,912 +15.2% | $147,504 +2.7% |
| 2013 | $1,659 -0.4% | $143,630 +3.1% |
| 2012 | $1,665 | $139,371 |
| 2011 | -- | -- |
| 2010 | -- | -- |
| 2009 | -- | -- |
Find assessor info on the county website
Monthly payment
Est. payment
Payment breakdown
Explore the cost of this home by adjusting the details. Changes won't be saved.Climate risks
Neighborhood: 59928
Nearby schools
Schools provided by the listing agent
- District: District No. 6
Source: MRMLS. This data may not be complete. We recommend contacting the local school district to confirm school assignments for this home.

Similar homes
- $715,0002 bd1 ba1k sqft14000 N Fork Rd, Polebridge, MT 59928Active Under Contract

 MLS ID #30072514, Matthew S Hohnberger, PureWest Real Estate at Meadow Lake - Columbia Falls. MRMLS
 - $649,0002 bd2 ba1.5k sqft10601 N Fork Rd, Polebridge, MT 59928Active
 MLS ID #30078882, Matthew S Hohnberger, PureWest Real Estate at Meadow Lake - Columbia Falls. MRMLS
