Discover your own slice of unrestricted paradise at 15648 S Tram! Situated on a sprawling 1.79-acre lot in Splendora, this property offers the ultimate freedom to live, work, and play without limits. The heart of the property features a move-in-ready mobile home with 3 spacious bedrooms and 2 bathrooms, perfect for immediate living or as a residence while you build. Whether you envision constructing your custom dream home, establishing a home-based business, or converting the site for full commercial use, this land is ready to accommodate your ambition. With nearly 2 acres of usable space and a prime location, the versatility here is unmatched. Bring your horses, your heavy equipment, or your business plans—this is the rare opportunity you’ve been waiting for to own a versatile tract of land with endless potential. Schedule your private tour today and see why this is the perfect canvas for your future!
For sale
Price cut: $5K (10/6)
$270,000
15648 S Tram Rd, Splendora, TX 77372
3beds
1,456sqft
Manufactured Home
Built in 1995
1.79 Acres Lot
$257,000 Zestimate®
$185/sqft
$-- HOA
What's special
Move-in-ready mobile homeVersatile tract of land
- 161 days
- 164
- 23
Zillow last checked:
Listing updated:
Listed by:
Esmeralda Turcios TREC #0576899 832-865-0261,
Keller Williams Realty Professionals
Source: HAR,MLS#: 3504653
Facts & features
Interior
Bedrooms & bathrooms
- Bedrooms: 3
- Bathrooms: 2
- Full bathrooms: 2
Bedroom
- Level: First
- Area: 132
- Dimensions: 11x12
Bedroom
- Level: First
- Area: 208
- Dimensions: 16x13
Bedroom
- Level: First
- Area: 132
- Dimensions: 11x12
Dining room
- Level: First
- Area: 132
- Dimensions: 11x12
Kitchen
- Level: First
- Area: 156
- Dimensions: 12x13
Living room
- Level: First
- Area: 308
- Dimensions: 14x22
Utility room
- Level: First
- Area: 30
- Dimensions: 5x6
Heating
- Propane
Cooling
- Ceiling Fan(s), Electric
Appliances
- Included: Gas Oven, Gas Range
- Laundry: Electric Dryer Hookup, Washer Hookup
Features
- All Bedrooms Down
- Flooring: Laminate, Vinyl, Wood
- Doors: Insulated Doors
Interior area
- Total structure area: 1,456
- Total interior livable area: 1,456 sqft
Property
Parking
- Total spaces: 1
- Parking features: Additional Parking, Detached Carport
- Carport spaces: 1
Accessibility
- Accessibility features: Customized Wheelchair Accessible
Features
- Stories: 1
- Patio & porch: Porch
- Fencing: Partial
Lot
- Size: 1.79 Acres
- Features: Cleared, 1 Up to 2 Acres
Details
- Additional structures: Shed(s), Workshop
- Parcel number: 68856
Construction
Type & style
- Home type: MobileManufactured
- Architectural style: Traditional
- Property subtype: Manufactured Home
Materials
- Vinyl Siding, Wood Siding
- Foundation: Pillar/Post/Pier
- Roof: Other
Condition
- New construction: No
- Year built: 1995
Utilities & green energy
- Sewer: Septic Tank
- Water: Public
Green energy
- Energy efficient items: HVAC
Community & HOA
Community
- Subdivision: Brent Road 01
Location
- Region: Splendora
Financial & listing details
- Price per square foot: $185/sqft
- Tax assessed value: $87,290
- Annual tax amount: $1,645
- Date on market: 5/8/2026
- Listing terms: Cash,Conventional,FHA,VA Loan
- Road surface type: Concrete
Estimated market value
$257,000
$244,000 - $270,000
Not available
Price history
| Date | Event | Price |
|---|---|---|
| 10/6/2026 | Price change | $270,000-1.8%$185/sqft |
Source:  HAR #3504653 Report a problem HAR #3504653 Report a problem | ||
| 8/17/2026 | Price change | $275,000-1.8%$189/sqft |
Source: HAR #3504653 Report a problem | ||
| 7/28/2026 | Price change | $280,000-3.4%$192/sqft |
Source: HAR #3504653 Report a problem | ||
| 6/29/2026 | Price change | $290,000-3%$199/sqft |
Source: HAR #3504653 Report a problem | ||
| 5/8/2026 | Listed for sale | $299,000+343%$205/sqft |
Source: HAR #3504653 Report a problem | ||
| 4/5/2013 | Listing removed | $67,500$46/sqft |
Source: RE/MAX REWARDS #22793612 Report a problem | ||
| 2/23/2013 | Price change | $67,500-3.6%$46/sqft |
Source: RE/MAX REWARDS #22793612 Report a problem | ||
| 11/16/2012 | Listed for sale | $70,000$48/sqft |
Source: RE/MAX Rewards #22793612 Report a problem | ||
Public tax history
| Year | Property taxes | Tax assessment |
|---|---|---|
| 2025 | $1,645 -0.2% | $87,290 |
| 2024 | $1,649 -0.7% | $87,290 -3.8% |
| 2023 | $1,660 | $90,770 -41.3% |
| 2022 | -- | $154,720 +21.5% |
| 2021 | $2,646 +199.2% | $127,330 +202.7% |
| 2020 | $884 -5.9% | $42,060 -1% |
| 2019 | $940 -6.1% | $42,470 -1% |
| 2018 | $1,001 -2.1% | $42,880 -1.9% |
| 2017 | $1,023 +29.4% | $43,690 +29.4% |
| 2016 | $791 +54.7% | $33,770 +29.6% |
| 2015 | $511 | $26,060 +5.7% |
| 2014 | $511 | $24,660 -46.7% |
| 2013 | -- | $46,280 |
| 2012 | -- | $46,280 |
| 2011 | -- | $46,280 |
| 2010 | -- | $46,280 |
| 2009 | -- | $46,280 |
| 2008 | -- | $46,280 |
| 2007 | -- | $46,280 |
| 2006 | -- | $46,280 |
| 2005 | -- | $46,280 |
| 2004 | -- | $46,280 |
| 2003 | -- | $46,280 |
| 2002 | -- | $46,280 |
| 2001 | -- | $46,280 |
Find assessor info on the county website
Monthly payment
Climate risks
Neighborhood: 77372
Nearby schools
Schools provided by the listing agent
- Elementary: Peach Creek Elementary School
- Middle: Splendora Junior High
- High: Splendora High School
Source: HAR. This data may not be complete. We recommend contacting the local school district to confirm school assignments for this home.
Similar homes
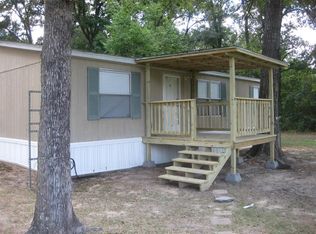
- $235,0003 bd2 ba1.1k sqft15738 W Relza Dr, Splendora, TX 77372For Sale
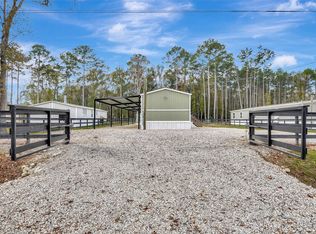 MLS ID #60498720, Leslie Fernandez, Texas Ally Real Estate Group, LLC. HAR
 - $230,0003 bd2 ba1.4k sqft103 County Road 370, Splendora, TX 77372For Sale
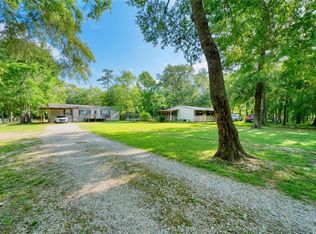 MLS ID #5301432, Sandra Gomez, JLA Realty. HAR
 - $245,0003 bd2 ba1.6k sqft25688 Black St, Splendora, TX 77372For Sale
 MLS ID #18968817, Bobbie Callahan, Keller Williams Realty Northeast. HAR
 - $195,0004 bd2 ba1.5k sqft27184 Lazy South St, Splendora, TX 77372For Sale
 MLS ID #34064992, Esmeralda Turcios, Keller Williams Realty Professionals. HAR
