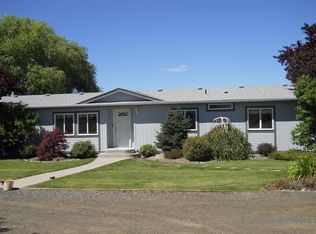
Situated on 2.09 acres with breathtaking panoramic views, this custom-built 2021 home offers the perfect combination of modern design, open-concept living, and peaceful privacy. The main level features 2,564 sq. ft. with 5 bedrooms and 3 bathrooms, showcasing an open-concept layout that seamlessly connects the kitchen, dining, and living areas--perfect for entertaining or everyday living. The spacious kitchen includes a large island and a butler's pantry with a sink, refrigerator, and extra storage space. The primary suite is thoughtfully positioned on the opposite end of the home for added privacy. You'll also find a convenient laundry room on the main level. The lower level offers an additional 1,076 sq. ft. of living space, featuring 2 bedrooms, a second kitchen, living room, and laundry area. The walkout basement provides easy access to the outdoors and is ideal for multi-generational living, rental income, or guest quarters. This property includes 2.5 shares of Yakima-Tieton irrigation, ensuring your landscape or garden stays lush and green. The acreage is enhanced by a variety of **fruit trees--including cherry, peach, pear, apple, and pluot trees--**offering seasonal beauty and fresh fruit right in your backyard. There's also room to build a shop, giving you the flexibility to create the space you've always wanted. Tucked away behind other homes, this property is a true hidden treasure, offering incredible views, ample space, and endless possibilities. Schedule your showing today--this one is a must-see!
Sold for $620,000
Zillow last checked:
Listing updated:
Bought with:
Justin Thompson, 126226
RE/MAX, The Collective
Source: Yakima,MLS#: 26-1372
Price history
| Date | Event | Price |
|---|---|---|
| 10/5/2026 | Sold | $620,000-0.6%$170/sqft |
Source:  Yakima #26-1372 Report a problem Yakima #26-1372 Report a problem | ||
| 8/18/2026 | Pending sale | $624,000$171/sqft |
Source: Yakima #26-1372 Report a problem | ||
| 8/5/2026 | Price change | $624,000-3.9%$171/sqft |
Source: Yakima #26-1372 Report a problem | ||
| 7/24/2026 | Price change | $649,000-4.6%$178/sqft |
Source: Yakima #26-1372 Report a problem | ||
| 6/30/2026 | Price change | $680,000-2.7%$187/sqft |
Source: Yakima #26-1372 Report a problem | ||
| 5/13/2026 | Listed for sale | $699,000-3.6%$192/sqft |
Source: Yakima #26-1372 Report a problem | ||
| 5/13/2026 | Listing removed | $725,000$199/sqft |
Source: Yakima #26-465 Report a problem | ||
| 4/28/2026 | Price change | $725,000-2.7%$199/sqft |
Source: Yakima #26-465 Report a problem | ||
| 3/31/2026 | Price change | $745,000-1.3%$205/sqft |
Source: Yakima #26-465 Report a problem | ||
| 3/8/2026 | Price change | $755,000-1.3%$207/sqft |
Source: Yakima #26-465 Report a problem | ||
| 2/26/2026 | Listed for sale | $765,000-0.6%$210/sqft |
Source: Yakima #26-465 Report a problem | ||
| 2/25/2026 | Listing removed | $770,000$212/sqft |
Source: Yakima #25-3054 Report a problem | ||
| 2/3/2026 | Price change | $770,000-1.4%$212/sqft |
Source: Yakima #25-3054 Report a problem | ||
| 1/23/2026 | Price change | $781,000-2%$215/sqft |
Source: Yakima #25-3054 Report a problem | ||
| 12/9/2025 | Price change | $797,000-0.9%$219/sqft |
Source: Yakima #25-3054 Report a problem | ||
| 11/17/2025 | Price change | $804,000-1.2%$221/sqft |
Source: Yakima #25-3054 Report a problem | ||
| 10/27/2025 | Listed for sale | $813,700+13%$224/sqft |
Source: Yakima #25-3054 Report a problem | ||
| 11/30/2023 | Listing removed | -- |
Source: Yakima #23-2122 Report a problem | ||
| 10/24/2023 | Price change | $720,000-0.7%$198/sqft |
Source: Yakima #23-2122 Report a problem | ||
| 9/28/2023 | Price change | $725,000-0.5%$199/sqft |
Source: Yakima #23-2122 Report a problem | ||
| 9/21/2023 | Listed for sale | $729,000$200/sqft |
Source: Yakima #23-2122 Report a problem | ||

Sell for more on Zillow
Get a Zillow Showcase℠ listing at no additional cost and you could sell for .
$619,800
2% more
+$12,396
With Zillow Showcase(estimated)
$632,196
