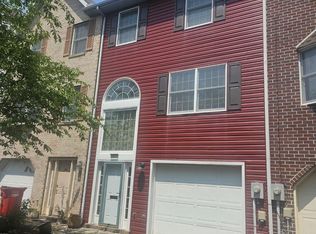
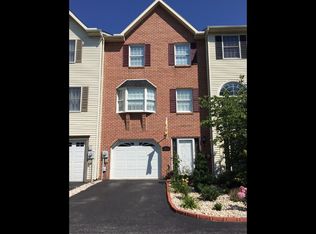
This well-maintained solid brick end of row townhome offers plenty of natural light, spacious living areas, a one-car garage, and a rear deck! The entry level welcomes you with a foyer, a cozy den / family room, a half bath, and direct access to the rear patio and backyard. Head upstairs to the main living level, where you'll find an open-concept layout featuring a bright kitchen & dining area, and a spacious living room with access to the rear deck—perfect for enjoying those beautiful sunsets! On the upper level, you'll find three bedrooms and a full hall bath. The primary suite features a vaulted ceiling and its own private full bathroom. Three levels of living space, outdoor areas to enjoy, and an end-unit location—what more could you ask for? Don't miss your opportunity to call this one home! Schedule your private showing today and come see it for yourself!
Coming soon 10/22
$239,900
1565 Brechbill Rd, Chambersburg, PA 17202
3beds
1,800sqft
Townhouse
Built in 1992
8,276 Square Feet Lot
$257,100 Zestimate®
$133/sqft
$-- HOA
What's special
- 6 days
- 130
- 1
Zillow last checked:
Listing updated:
Listed by:
Tim Smith 717-816-4116,
Samson Properties 7033788810
Source: Bright MLS,MLS#: PAFL2038296
Facts & features
Interior
Bedrooms & bathrooms
- Bedrooms: 3
- Bathrooms: 4
- Full bathrooms: 2
- 1/2 bathrooms: 2
- Main level bathrooms: 1
Basement
- Area: 0
Heating
- Heat Pump, Electric
Cooling
- Central Air, Electric
Appliances
- Included: Electric Water Heater, Water Heater
- Laundry: Hookup
Features
- Has basement: No
- Has fireplace: No
Interior area
- Total structure area: 1,800
- Total interior livable area: 1,800 sqft
- Finished area above ground: 1,800
- Finished area below ground: 0
Property
Parking
- Total spaces: 1
- Parking features: Garage Door Opener, Inside Entrance, Oversized, Attached
- Attached garage spaces: 1
Accessibility
- Accessibility features: None
Features
- Levels: Three
- Stories: 3
- Patio & porch: Deck, Patio
- Pool features: None
Lot
- Size: 8,276 Square Feet
Details
- Additional structures: Above Grade, Below Grade
- Parcel number: 110E13.250.000000
- Zoning: RES
- Special conditions: Standard
Construction
Type & style
- Home type: Townhouse
- Architectural style: Colonial
- Property subtype: Townhouse
Materials
- Brick
- Foundation: Permanent
Condition
- New construction: No
- Year built: 1992
Utilities & green energy
- Sewer: Public Sewer
- Water: Public
Community & HOA
Community
- Subdivision: Hamilton Twp
HOA
- Has HOA: No
Location
- Region: Chambersburg
- Municipality: HAMILTON TWP
Financial & listing details
- Price per square foot: $133/sqft
- Tax assessed value: $17,880
- Annual tax amount: $3,051
- Date on market: 10/22/2026
- Listing agreement: Exclusive Right To Sell
- Inclusions: Stove, Fridge, Microwave And All Window Treatments
- Ownership: Fee Simple
Estimated market value
$257,100
$234,000 - $278,000
$1,938/mo
Price history
Price history is unavailable.
Public tax history
| Year | Property taxes | Tax assessment |
|---|---|---|
| 2026 | $2,991 +2.4% | $17,880 |
| 2025 | $2,920 +0% | $17,880 |
| 2024 | $2,920 +6.5% | $17,880 |
| 2023 | $2,741 +2.4% | $17,880 |
| 2022 | $2,677 | $17,880 |
| 2021 | $2,677 +2.7% | $17,880 |
| 2020 | $2,607 +5.1% | $17,880 |
| 2018 | $2,480 +384.1% | $17,880 |
| 2017 | $512 | $17,880 |
| 2016 | $512 +7.3% | $17,880 |
| 2015 | $477 | $17,880 |
| 2014 | $477 | $17,880 |
| 2013 | $477 +2.9% | $17,880 |
| 2012 | $464 | $17,880 |
| 2011 | $464 | $17,880 |
| 2010 | $464 +2% | $17,880 |
| 2009 | $455 +15.9% | $17,880 |
| 2008 | $392 +0.9% | $17,880 |
| 2007 | $389 | $17,880 |
| 2006 | $389 -67.8% | $17,880 |
| 2005 | $1,208 +303.3% | $17,880 |
| 2004 | $299 +13.6% | $17,880 |
| 2003 | $264 +35.3% | $17,880 |
| 2000 | $195 | $17,880 |
Find assessor info on the county website
Monthly payment
Est. payment
Payment breakdown
Explore the cost of this home by adjusting the details. Changes won't be saved.Climate risks
Neighborhood: 17202
Nearby schools
Schools provided by the listing agent
- District: Chambersburg Area
Source: Bright MLS. This data may not be complete. We recommend contacting the local school district to confirm school assignments for this home.


Similar homes
- $245,0003 bd4 ba1.7k sqft1553 Brechbill Rd, Chambersburg, PA 17202For Sale
 MLS ID #PAFL2035418, Jim Spadaccino, Berkshire Hathaway HomeServices Homesale Realty. Bright MLS
- $247,5002 bd2 ba1.3k sqft2355 Majestic Ct, Chambersburg, PA 17202For Sale
 MLS ID #PAFL2036444, Christy Lautenslager, Coldwell Banker Realty. Bright MLS
- $250,0003 bd2 ba1.7k sqft445 Hamilton Ave, Chambersburg, PA 17202For Sale
 MLS ID #PAFL2037982, Zach Berkstresser, The Berkstresser Realty Group. Bright MLS
- $239,9003 bd2 ba1.3k sqft3585 Carnoustie Dr, Chambersburg, PA 17202For Sale
 MLS ID #PAFL2038080, Tim Smith, Samson Properties. Bright MLS
- $250,0003 bd3 ba2.1k sqft210 Minnich Rd, Chambersburg, PA 17201For SaleMLS ID #PAFL2038122, Nicole Scott, RE/MAX Realty Agency, Inc.. Bright MLS
- $254,0003 bd3 ba1.5k sqft1053 Progress Rd, Chambersburg, PA 17201For SaleMLS ID #PAFL2037738, Selena Jetnarayan, Cedar Spring Realty. Bright MLS
- $229,9003 bd2 ba1.5k sqft221 N 6th St, Chambersburg, PA 17201For SaleMLS ID #PAFL2038330, AMY B TURNBAUGH, Keller Williams of Central PA. Bright MLS
- $282,5003 bd2 ba2.1k sqft1495 Linmar Dr, Chambersburg, PA 17202For SaleMLS ID #PAFL2038280, Jim Nicklas, The Pineapple Group, LLC.. Bright MLS
- $229,9003 bd3 ba1.4k sqft1920 Powell Dr, Chambersburg, PA 17201For SaleMLS ID #PAFL2037170, Kelli Stouffer, RE/MAX Realty Agency, Inc.. Bright MLS
- $257,5003 bd2 ba1.3k sqft1464 Hollywell Ave, Chambersburg, PA 17201For SaleMLS ID #PAFL2037888, Alice Guy, Real Estate Innovations. Bright MLS
- $285,0003 bd3 ba1.1k sqft2677 Williamsburg Cir, Chambersburg, PA 17202For SaleMLS ID #PAFL2038140, Cody Baugher, JAK Real Estate. Bright MLS
- $301,0003 bd2 ba1.1k sqft1541 Streamside Dr, Chambersburg, PA 17202For SaleMLS ID #PAFL2037520, Rebeccah Church, Contigo Real Estate. Bright MLS
- $189,9004 bd2 ba1.5k sqft621 S Main St, Chambersburg, PA 17201For SaleMLS ID #PAFL2038400, Thomas Mongold, RE/MAX 1st Advantage. Bright MLS
- $300,0003 bd2 ba1.9k sqft4521 Fort McCord Rd, Chambersburg, PA 17202For SaleMLS ID #PAFL2037700, Josh Schoenly, EXP Realty, LLC. Bright MLS
- $287,0004 bd3 ba1.9k sqft4125 Ricklyn Dr, Chambersburg, PA 17202For SaleMLS ID #PAFL2037950, Michael Walls, Coldwell Banker Realty. Bright MLS
