This well-maintained 3-bedroom, 2-bath home offers the perfect combination of comfort, updates, and outdoor space. Situated on nearly an acre in a peaceful Greene County setting, you'll enjoy beautiful mountain views from both the front and back yard.
Inside, you'll find approximately 1,200 square feet of comfortable living space, including an updated primary bathroom, a spacious primary suite with a large walk-in closet, and an inviting layout that's ready for you to make your own. The new, welcoming front porch is the perfect spot to relax and take in the surrounding scenery.
Outside, the property offers plenty of room to enjoy gardening, complete with a convenient water spigot by the garden area, fruit trees, and multiple outbuildings that provide excellent storage, workshop space, or room for hobbies.
If you're looking for an affordable home with land, mountain views, and thoughtful updates, this property deserves a place at the top of your list. Schedule your showing today!
Sold for $165,000
Street View
$165,000
1565 Delta Valley Rd, Greeneville, TN 37745
3beds
1,152sqft
Single Family Residence, Residential, Manufactured Home
Built in 2008
0.8 Acres Lot
$165,700 Zestimate®
$143/sqft
$-- Estimated rent
Home value
$165,700
$149,000 - $184,000
Not available
Zestimate® history
Owner options
List your home for rent
Find your next renter with Zillow Rental Manager. Plus, with online applications, you can quickly screen prospective tenants – for free.
Refinance and save
$1,053/mo
Est. payment
Refinancing to a lower rate could help reduce your monthly payments and save thousands over the life of the loan.
$1,053/mo
Est. payment
Explore your selling options
Work with a Zillow partner agent
Leverage their expertise and Zillow's premium Showcase listings to get your home seen by more buyers.
Get startedList with your own agent
Get your home in front of millions of buyers by listing it on Zillow.
Learn how to do itSell it yourself
Take full control of how buyers see your home on Zillow by listing For Sale by Owner (FSBO).
List your homeWhat's special
New welcoming front porchFruit treesUpdated primary bathroomInviting layout
Zillow last checked:
Listing updated:
Listed by:
Jessica Lutz 423-470-4007,
CENTURY 21 Legacy - Greeneville
Bought with:
Jenna Gallihar, 380572
CENTURY 21 Legacy - Greeneville
Source: TVRMLS,MLS#: 9999143
Facts & features
Interior
Bedrooms & bathrooms
- Bedrooms: 3
- Bathrooms: 2
- Full bathrooms: 2
Heating
- Heat Pump
Cooling
- Heat Pump
Appliances
- Included: Dishwasher, Dryer, Electric Range, Microwave, Refrigerator, Washer
- Laundry: Electric Dryer Hookup, Washer Hookup
Features
- Kitchen/Dining Combo, Open Floorplan, Walk-In Closet(s)
- Flooring: Carpet, Laminate
- Windows: Double Pane Windows
Interior area
- Total structure area: 1,152
- Total interior livable area: 1,152 sqft
Property
Parking
- Parking features: Driveway, Gravel
- Has uncovered spaces: Yes
Features
- Levels: One
- Stories: 1
- Patio & porch: Front Porch, Rear Porch
- Fencing: Back Yard
- Has view: Yes
- View description: Mountain(s)
Lot
- Size: 0.8 Acres
- Dimensions: 100 x 350
- Topography: Sloped
Details
- Additional structures: Outbuilding
- Parcel number: 042 037.49
- Zoning: A-1
Construction
Type & style
- Home type: MobileManufactured
- Architectural style: Other
- Property subtype: Single Family Residence, Residential, Manufactured Home
Materials
- Vinyl Siding
- Roof: Metal
Condition
- Average
- New construction: No
- Year built: 2008
Utilities & green energy
- Sewer: Septic Tank
- Water: Public
- Utilities for property: Electricity Connected, Water Connected
Community & HOA
Community
- Subdivision: Not Listed
HOA
- Has HOA: No
Location
- Region: Greeneville
Financial & listing details
- Price per square foot: $143/sqft
- Tax assessed value: $49,300
- Annual tax amount: $203
- Date on market: 8/5/2026
- Listing terms: Cash,Conventional,FHA,USDA Loan,VA Loan
- Electric utility on property: Yes
- Body type: Single Wide
Price history
| Date | Event | Price |
|---|---|---|
| 9/9/2026 | Sold | $165,000$143/sqft |
Source: TVRMLS #9999143 Report a problem | ||
| 8/9/2026 | Pending sale | $165,000$143/sqft |
Source: TVRMLS #9999143 Report a problem | ||
| 8/5/2026 | Listed for sale | $165,000+120%$143/sqft |
Source: TVRMLS #9999143 Report a problem | ||
| 7/7/2021 | Sold | $75,000-6.1%$65/sqft |
Source: TVRMLS #9917607 Report a problem | ||
| 6/14/2021 | Price change | $79,900-5.9%$69/sqft |
Source: TVRMLS #9917607 Report a problem | ||
| 5/26/2021 | Listed for sale | $84,900$74/sqft |
Source: TVRMLS #9917607 Report a problem | ||
| 3/26/2021 | Listing removed | -- |
Source: TVRMLS #9917607 Report a problem | ||
| 1/25/2021 | Listed for sale | $84,900+285.9%$74/sqft |
Source: TVRMLS #9917607 Report a problem | ||
| 5/7/2009 | Sold | $22,000$19/sqft |
Source: Public Record Report a problem | ||
Public tax history
| Year | Property taxes | Tax assessment |
|---|---|---|
| 2025 | $203 | $12,325 |
| 2024 | $203 +5.3% | $12,325 +5.3% |
| 2023 | $193 -10.6% | $11,700 +9.1% |
| 2022 | $216 | $10,725 |
| 2021 | $216 | $10,725 |
| 2020 | $216 | $10,725 |
| 2019 | $216 +1.2% | $10,725 +1.2% |
| 2018 | $214 -0.2% | $10,600 +20.8% |
| 2017 | $214 +23.7% | $8,775 |
| 2016 | $173 +5.3% | $8,775 |
| 2015 | $164 | $8,775 |
| 2014 | $164 -3.2% | $8,775 |
| 2013 | $170 | $8,775 -11.6% |
| 2012 | $170 +13.3% | $9,925 -0.2% |
| 2010 | $150 +339.8% | $9,941 +339.9% |
| 2009 | $34 | $2,260 |
| 2008 | $34 | $2,260 |
| 2007 | -- | $2,260 +33.3% |
| 2006 | $33 | $1,695 |
| 2005 | $33 | $1,695 |
| 2004 | $33 | $1,695 |
| 2002 | $33 | $1,695 +87.5% |
| 2001 | -- | $904 -75% |
| 2000 | -- | $3,616 |
Find assessor info on the county website
Neighborhood: 37745
Nearby homes
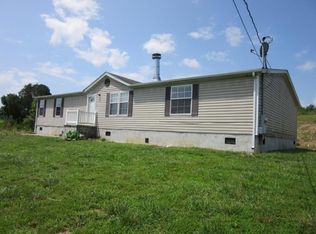
- $245,0003 bd2 ba1.8k sqft1545 Delta Valley Rd, Greeneville, TN 37745Off Market
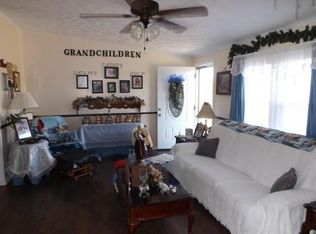
- $219,2004 bd2 ba1.7k sqft1595 Delta Valley Rd, Greeneville, TN 37745Off Market
- $13,600-- bd-- ba-- sqft1595 Delta Valley Rd, Greeneville, TN 37745Off Market
- $--0.77 acresDelta Valley Rd, Greeneville, TN 37745Off Market
- $57,7272 bd1 ba1.4k sqft1495 Delta Valley Rd, Greeneville, TN 37745Sold
- $253,0003 bd2 ba1.5k sqft1560 Delta Valley Rd, Greeneville, TN 37743Sold
- $233,900-- bd-- ba1.5k sqft1580 Delta Valley Rd, Greeneville, TN 37745Off Market
- $253,000-- bd-- ba1.5k sqft1560 Delta Valley Rd, Greeneville, TN 37745Sold
Nearby schools
GreatSchools rating
- 6/10North Greene Middle SchoolGrades: 5-8Distance: 1.3 mi
- 7/10North Greene High SchoolGrades: 9-12Distance: 5.8 mi
- 6/10Baileyton Elementary SchoolGrades: PK-4Distance: 5.6 mi
Schools provided by the listing agent
- Elementary: Baileyton
- Middle: North Greene
- High: North Greene
Source: TVRMLS. This data may not be complete. We recommend contacting the local school district to confirm school assignments for this home.
- Tennessee
- Greene County
- Mosheim
- 37745
- 1565 Delta Valley Rd
