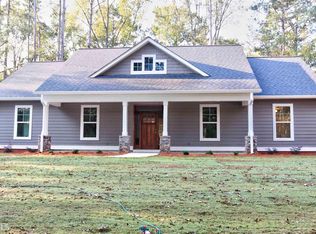
Welcome to your dream home in LaGrange's coveted pastoral setting! This stunning 4-bedroom, 2.5-bathroom residence offers 2,393 square feet of thoughtfully designed living space that perfectly balances comfort and sophistication. Step onto the inviting front porch and prepare to be charmed by the spacious interior flooded with natural light. The gourmet kitchen serves as the heart of the home, featuring beautiful decor that will inspire your culinary adventures. Whether hosting intimate gatherings in the formal dining room or relaxing by the stone fireplace, this home accommodates every lifestyle. The to-die-for primary suite is a true retreat, complete with a spa-inspired en-suite bath that transforms daily routines into luxurious experiences. Three additional bedrooms provide flexibility for family, guests, or home office needs. Outdoor enthusiasts will appreciate the proximity to West Point Lake, just seconds away, offering endless recreational opportunities. The generous lot size provides ample space for outdoor entertaining and gardening, while the large shop caters to aspiring hobbyists or those needing extra storage. Quality construction shines throughout this well-maintained property, situated in a highly sought-after neighborhood known for its peaceful, rural character. Generous parking ensures easy access for residents and visitors alike. The nearby Glass Bridge recreation area adds to the location's appeal, providing additional outdoor activities within walking distance. This exceptional property combines the tranquility of pastoral living with modern amenities and prime positioning near natural attractions. Don't miss this opportunity to own a piece of LaGrange's finest residential real estate, where luxury meets functionality in perfect harmony.
Closed
Zillow last checked:
Listing updated:
Bought with:
Caysi J Brooks-Swol, 254823
Go Realty
Source: GAMLS,MLS#: 10632386
Price history
| Date | Event | Price |
|---|---|---|
| 11/25/2025 | Sold | $439,900$184/sqft |
Source:  GAMLS #10632386 Report a problem GAMLS #10632386 Report a problem | ||
| 11/4/2025 | Pending sale | $439,900$184/sqft |
Source: GAMLS #10632386 Report a problem | ||
| 10/27/2025 | Listed for sale | $439,900+15.8%$184/sqft |
Source: GAMLS #10632386 Report a problem | ||
| 8/25/2023 | Sold | $380,000-9.5%$159/sqft |
Source:  FMLS GA #7236835 Report a problem FMLS GA #7236835 Report a problem | ||
| 7/29/2023 | Pending sale | $420,000$176/sqft |
Source: GAMLS #20130211 Report a problem | ||
| 7/27/2023 | Price change | $420,000-2.3%$176/sqft |
Source: GAMLS #20130211 Report a problem | ||
| 7/14/2023 | Price change | $430,000-4.4%$180/sqft |
Source: GAMLS #20130211 Report a problem | ||
| 6/22/2023 | Listed for sale | $450,000+43.8%$188/sqft |
Source: GAMLS #20130211 Report a problem | ||
| 5/19/2021 | Sold | $313,000$131/sqft |
Source:  GAMLS #8937636 Report a problem GAMLS #8937636 Report a problem | ||
| 3/5/2021 | Pending sale | $313,000$131/sqft |
Source: RE/MAX Results #8937636 Report a problem | ||
| 3/5/2021 | Listed for sale | $313,000$131/sqft |
Source: RE/MAX Results #8937636 Report a problem | ||
| 3/4/2021 | Pending sale | $313,000$131/sqft |
Source: GAMLS #8937636 Report a problem | ||
| 3/4/2021 | Listed for sale | $313,000$131/sqft |
Source: GAMLS #8937636 Report a problem | ||
Nearby homes
Get a cash offer in 3 minutes
Find out how much your home could sell for in as little as 3 minutes with a no-obligation cash offer.
Estimated market value
$443,000
