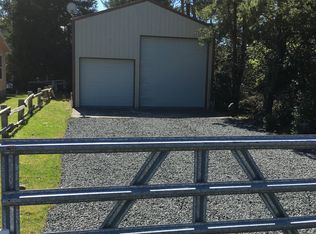
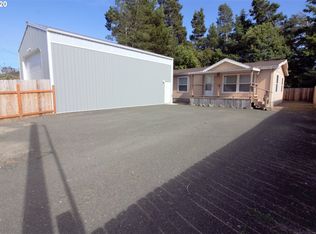
Well cared for and move-in ready, this 3-bedroom, 2-bath home offers a spacious and functional floor plan designed for comfortable living. The private primary suite features a walk-in closet and an en-suite bathroom complete with a double vanity and walk-in shower. Tall ceilings and recessed lighting create a bright, open feel throughout the home, while abundant storage ensures everything has its place. New carpet, installed in June 2026, adds a fresh touch to the interior.Outside, you'll find plenty of room for all your hobbies and recreational needs. The approximately 23' x 40' shop features a 12-foot RV door, making it ideal for storing larger vehicles, equipment, or creating the perfect workshop. The property also offers dedicated RV and boat parking with hookups, providing convenience for outdoor enthusiasts. Added bonus, property is located on the Lakeside ATV route! Combining comfort, functionality, and an unbeatable location for outdoor recreation, this home is ready to be enjoyed.
Sold
Zestimate®
$390,000
1565 N Lake Rd, Lakeside, OR 97449
3beds
1,458sqft
Residential, Manufactured Home
Built in 2018
8,712 Square Feet Lot
$390,000 Zestimate®
$267/sqft
$-- Estimated rent
Home value
$390,000
$363,000 - $417,000
Not available
Zestimate® history
Owner options
List your home for rent
Find your next renter with Zillow Rental Manager. Plus, with online applications, you can quickly screen prospective tenants – for free.
Refinance and save
$2,472/mo
Est. payment
Refinancing to a lower rate could help reduce your monthly payments and save thousands over the life of the loan.
$2,472/mo
Est. payment
Explore your selling options
Work with a Zillow partner agent
Leverage their expertise and Zillow's premium Showcase listings to get your home seen by more buyers.
Get startedList with your own agent
Get your home in front of millions of buyers by listing it on Zillow.
Learn how to do itSell it yourself
Take full control of how buyers see your home on Zillow by listing For Sale by Owner (FSBO).
List your homeWhat's special
En-suite bathroomWalk-in closetAbundant storageWalk-in showerTall ceilingsPrivate primary suiteRecessed lighting
Zillow last checked:
Listing updated:
Listed by:
Dylan Fox 541-297-8894,
Pacific Coast Real Estate & Development, LLC
Bought with:
April Bartlett, 201252411
Pacific Properties
Source: RMLS (OR),MLS#: 645444010
Facts & features
Interior
Bedrooms & bathrooms
- Bedrooms: 3
- Bathrooms: 2
- Full bathrooms: 2
- Main level bathrooms: 2
Rooms
- Room types: Bedroom 2, Bedroom 3, Dining Room, Family Room, Kitchen, Living Room, Primary Bedroom
Primary bedroom
- Level: Main
Bedroom 2
- Level: Main
Bedroom 3
- Level: Main
Dining room
- Level: Main
Kitchen
- Level: Main
Living room
- Level: Main
Heating
- Forced Air
Cooling
- None
Appliances
- Included: Dishwasher, Disposal, Microwave, Electric Water Heater
Features
- Ceiling Fan(s), High Ceilings, Kitchen Island
- Windows: Double Pane Windows
- Basement: Crawl Space
Interior area
- Total structure area: 1,458
- Total interior livable area: 1,458 sqft
Property
Parking
- Total spaces: 2
- Parking features: Off Street, RV Access/Parking, RV Boat Storage, Detached
- Garage spaces: 2
Accessibility
- Accessibility features: Walkin Shower, Accessibility
Features
- Stories: 1
- Patio & porch: Porch
- Exterior features: RV Hookup, Yard
Lot
- Size: 8,712 Square Feet
- Features: Flood Zone, Level, SqFt 7000 to 9999
Details
- Additional structures: RVHookup, RVBoatStorage
- Additional parcels included: 99919986
- Parcel number: 7713401
- Zoning: RR
Construction
Type & style
- Home type: MobileManufactured
- Property subtype: Residential, Manufactured Home
Materials
- Wood Siding
- Foundation: Concrete Perimeter
- Roof: Composition
Condition
- Resale
- New construction: No
- Year built: 2018
Utilities & green energy
- Sewer: Public Sewer
- Water: Public
- Utilities for property: Cable Connected
Community & HOA
HOA
- Has HOA: No
Location
- Region: Lakeside
Financial & listing details
- Price per square foot: $267/sqft
- Tax assessed value: $198,450
- Annual tax amount: $1,291
- Date on market: 8/6/2026
- Cumulative days on market: 3 days
- Listing terms: Cash,Conventional,FHA,USDA Loan,VA Loan
- Road surface type: Paved
Price history
| Date | Event | Price |
|---|---|---|
| 9/25/2026 | Sold | $390,000-2.3%$267/sqft |
Source:  RMLS (OR) #645444010 Report a problem RMLS (OR) #645444010 Report a problem | ||
| 8/10/2026 | Pending sale | $399,000$274/sqft |
Source: RMLS (OR) #645444010 Report a problem | ||
| 8/6/2026 | Listed for sale | $399,000+309.2%$274/sqft |
Source: RMLS (OR) #645444010 Report a problem | ||
| 6/27/2018 | Sold | $97,500$67/sqft |
Source: Public Record Report a problem | ||
Public tax history
| Year | Property taxes | Tax assessment |
|---|---|---|
| 2025 | $748 +0.8% | $198,450 +1.1% |
| 2024 | $743 +41.9% | $196,260 +155.4% |
| 2023 | $523 +0.6% | $76,850 |
| 2022 | $520 -5.8% | $76,850 |
| 2021 | $552 -25.2% | $76,850 -56.8% |
| 2020 | $738 +23.1% | $177,710 +204.2% |
| 2019 | $599 +2.6% | $58,420 +3% |
| 2018 | $584 | $56,720 +3% |
| 2017 | $584 +12.7% | $55,070 +3% |
| 2016 | $518 | $53,470 +3% |
| 2015 | $518 | $51,920 +3% |
| 2014 | $518 | $50,410 +3% |
| 2013 | $518 +2.7% | $48,950 +3% |
| 2012 | $504 +3.5% | $47,530 +3% |
| 2011 | $487 -0.2% | $46,150 +3% |
| 2010 | $488 | $44,811 |
| 2009 | -- | $44,811 +73.2% |
| 2008 | -- | $25,875 +3% |
| 2007 | -- | $25,122 |
Find assessor info on the county website
Neighborhood: 97449
Nearby homes
- $--8,712 sqftN Lake Rd, Lakeside, OR 97449Off Market
- $---- bd-- ba-- sqft1565 N Lake Rd, Lakeside, OR 97449Off Market
- $152,8003 bd2 ba-- sqft1555 N Lake Rd, Lakeside, OR 97449Off Market
- $305,0002 bd2 ba1.3k sqft1575 N Lake Rd, Lakeside, OR 97449Off Market
- $241,0001 bd1 ba832 sqft7 Pine Ln, Lakeside, OR 97449Sold
- $373,6003 bd2 ba1.9k sqft1555 N Lake Rd, Lakeside, OR 97449Off Market
- $141,1001 bd1 ba408 sqft9 Pine Ln, Lakeside, OR 97449Off Market
- $29,7501 bd1 ba408 sqft9 Pine Ln, Lakeside, OR 97449Off Market
Nearby schools
GreatSchools rating
- 3/10North Bay Elementary SchoolGrades: K-5Distance: 5.7 mi
- 7/10North Bend Middle SchoolGrades: 6-8Distance: 12.8 mi
- 7/10North Bend Senior High SchoolGrades: 9-12Distance: 13.6 mi
Schools provided by the listing agent
- Elementary: North Bay
- Middle: North Bend
- High: North Bend
Source: RMLS (OR). This data may not be complete. We recommend contacting the local school district to confirm school assignments for this home.
- Oregon
- Coos County
- Lakeside
- 97449
- 1565 N Lake Rd
