Turn-Key Perfection in Desirable Monnin Estates!
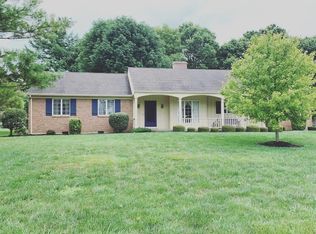
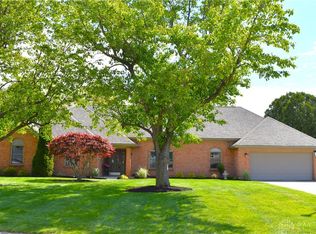
Welcome home to this stunning, move-in-ready ranch situated on over half an acre in the highly sought-after Monnin Estates. Boasting over 2,100 SF of thoughtfully designed living space, this 3-bedroom, 2-full-bath home perfectly balances modern updates with cozy charm.
The heart of the home features a classic wood-burning fireplace and brand-new flooring throughout the entire first floor (2025). Significant recent investments provide total peace of mind, including a new roof (2025) and two fully remodeled bathrooms (2025).
Outside, enjoy the expansive, private backyard featuring a 20x10 storage shed (only 2 years old). With an attached 2-car garage featuring a newer door and opener (5 years), this property is truly beautiful inside and out. Don't miss your chance to own a piece of Monnin Estates!
Active
Price cut: $10K (5/27)
$334,900
1565 Ridgeview Ct, Piqua, OH 45356
3beds
2,149sqft
Est.: Get pre-qualified
Single Family Residence
Built in 1986
0.57 Acres Lot
$333,200 Zestimate®
$156/sqft
$-- HOA
What's special
Two fully remodeled bathroomsOver half an acreClassic wood-burning fireplaceExpansive private backyardNew roof
- 65 days |
- 629 |
- 10 |
Likely to sell faster than
Zillow last checked:
Listing updated:
Listed by:
Thomas Christy 937-435-6000,
Howard Hanna Real Estate Services
Source: WRIST,MLS#: 1044513
Tour with a local agent
Facts & features
Interior
Bedrooms & bathrooms
- Bedrooms: 3
- Bathrooms: 2
- Full bathrooms: 2
Bedroom 1
- Level: First
- Area: 156 Square Feet
- Dimensions: 12.00 x 13.00
Bedroom 2
- Level: Second
- Area: 216 Square Feet
- Dimensions: 12.00 x 18.00
Bedroom 3
- Level: Second
- Area: 216 Square Feet
- Dimensions: 12.00 x 18.00
Bathroom 1
- Level: First
Bathroom 2
- Level: Second
Dining room
- Level: First
- Area: 132 Square Feet
- Dimensions: 11.00 x 12.00
Other
- Level: First
- Area: 108 Square Feet
- Dimensions: 12.00 x 9.00
Kitchen
- Level: First
- Area: 312 Square Feet
- Dimensions: 12.00 x 26.00
Living room
- Level: First
- Area: 228 Square Feet
- Dimensions: 12.00 x 19.00
Utility room
- Level: First
- Area: 84 Square Feet
- Dimensions: 7.00 x 12.00
Heating
- Electric, Forced Air
Cooling
- Central Air
Appliances
- Included: Dishwasher, Electric Water Heater, Microwave, Range, Refrigerator
Features
- Walk-In Closet(s), Ceiling Fan(s)
- Flooring: Wood
- Basement: Crawl Space
- Number of fireplaces: 1
- Fireplace features: One Fireplace
Interior area
- Total structure area: 2,149
- Total interior livable area: 2,149 sqft
Video & virtual tour
Property
Parking
- Total spaces: 2
- Parking features: Garage Door Opener
- Attached garage spaces: 2
Features
- Levels: One and One Half
- Stories: 1
- Patio & porch: Porch, Patio
Lot
- Size: 0.57 Acres
- Dimensions: +/- 125 x 200
- Features: Cul-De-Sac, Residential Lot
Details
- Parcel number: J27055156
- Zoning description: Residential
Construction
Type & style
- Home type: SingleFamily
- Property subtype: Single Family Residence
Materials
- Cedar, Wood Frame
- Foundation: Block
Condition
- Year built: 1986
Utilities & green energy
- Sewer: Public Sewer
- Water: Well
- Utilities for property: Sewer Connected
Community & HOA
Community
- Subdivision: Monnin Estates
HOA
- Has HOA: No
Location
- Region: Piqua
Financial & listing details
- Price per square foot: $156/sqft
- Tax assessed value: $235,800
- Annual tax amount: $3,642
- Date on market: 3/26/2026
- Listing terms: Cash,Conventional,FHA,VA Loan
Estimated market value
$333,200
$317,000 - $350,000
$1,833/mo
Price history
| Date | Event | Price |
|---|---|---|
| 5/27/2026 | Price change | $334,900-2.9%$156/sqft |
Source:  WRIST #1044513 Report a problem WRIST #1044513 Report a problem | ||
| 5/6/2026 | Price change | $344,900-1.1%$160/sqft |
Source: WRIST #1044513 Report a problem | ||
| 4/28/2026 | Price change | $348,900-0.3%$162/sqft |
Source: WRIST #1044513 Report a problem | ||
| 4/20/2026 | Price change | $349,900-2.8%$163/sqft |
Source: WRIST #1044513 Report a problem | ||
| 4/7/2026 | Price change | $359,900-2.7%$167/sqft |
Source: WRIST #1044513 Report a problem | ||
| 3/26/2026 | Listed for sale | $370,000+80.5%$172/sqft |
Source: WRIST #1044513 Report a problem | ||
| 3/24/2021 | Listing removed | -- |
Source: Owner Report a problem | ||
| 5/12/2016 | Sold | $205,000-4.6%$95/sqft |
Source: Public Record Report a problem | ||
| 5/2/2016 | Listed for sale | $214,900$100/sqft |
Source: Owner Report a problem | ||
| 3/31/2016 | Pending sale | $214,900$100/sqft |
Source: Owner Report a problem | ||
| 3/8/2016 | Listed for sale | $214,900-1.6%$100/sqft |
Source: Owner Report a problem | ||
| 11/9/2015 | Listing removed | $218,500$102/sqft |
Source: Owner Report a problem | ||
| 9/8/2015 | Price change | $218,500-0.5%$102/sqft |
Source: Owner Report a problem | ||
| 6/19/2015 | Price change | $219,500-1.3%$102/sqft |
Source: Owner Report a problem | ||
| 4/1/2015 | Listed for sale | $222,500+82.4%$104/sqft |
Source: Owner Report a problem | ||
| 3/21/2013 | Sold | $122,000-15.8%$57/sqft |
Source:  WRIST #335498 Report a problem WRIST #335498 Report a problem | ||
| 9/11/2012 | Price change | $144,900-9.4%$67/sqft |
Source: McVety Realty #335498 Report a problem | ||
| 2/8/2012 | Listed for sale | $159,900$74/sqft |
Source: McVety Realty #335498 Report a problem | ||
Public tax history
| Year | Property taxes | Tax assessment |
|---|---|---|
| 2024 | $3,642 +11.8% | $82,540 |
| 2023 | $3,259 -3.5% | $82,540 |
| 2022 | $3,378 +8.8% | $82,540 +20% |
| 2021 | $3,106 +2.1% | $68,780 |
| 2020 | $3,043 -0.3% | $68,780 |
| 2019 | $3,051 +20.4% | $68,780 +27.1% |
| 2018 | $2,534 -1.2% | $54,120 |
| 2017 | $2,564 +1.2% | $54,120 |
| 2016 | $2,532 +1.1% | $54,120 +4% |
| 2015 | $2,505 | $52,050 |
| 2014 | $2,505 +19.8% | $52,050 |
| 2013 | $2,090 -1.6% | $52,050 -4.7% |
| 2012 | $2,125 +0.1% | $54,610 |
| 2011 | $2,123 +15.4% | $54,610 |
| 2010 | $1,840 +7.9% | $54,610 |
| 2009 | $1,706 +0.9% | $54,610 |
| 2008 | $1,691 -49.5% | $54,610 |
| 2007 | $3,350 +6.9% | -- |
| 2006 | $3,135 -0.5% | -- |
| 2005 | $3,151 +0.3% | -- |
| 2004 | $3,140 +4.4% | -- |
| 2003 | $3,007 +9.5% | -- |
| 2002 | $2,745 +1.1% | -- |
| 2001 | $2,715 -9.2% | -- |
| 2000 | $2,991 | -- |
Find assessor info on the county website
Monthly payment
Est. payment$--/mo
Payment breakdown
Explore the cost of this home by adjusting the details. Changes won't be saved.
All calculations are estimates and provided by Zillow, Inc. for informational purposes only. Actual amounts may vary.
HOA fees may include property taxes on listings classified as Co-Ops. Contact the listing agent and/or owner for fee details.
Mortgage interest rates are dependent on a number of factors, including credit score, down payment, and repayment length. Interest rate data provided by Zillow Group Marketplace, Inc. as of 1/1/1970 from various mortgage lenders with which we have lead or other similar arrangements; the Estimated Payment is an average of those rates.
See how much you could borrow to make a competitive offer.
Climate risks
Neighborhood: 45356
Nearby schools
GreatSchools rating
- 6/10Wilder Intermediate Elementary SchoolGrades: 4-6Distance: 1.8 mi
- 7/10Piqua Junior High SchoolGrades: 7-8Distance: 1.3 mi
- 5/10Piqua High SchoolGrades: 9-12Distance: 1.2 mi
A local agent can set up tours, give advice and negotiate with sellers.
A local lender can help you make sure your offer is ready when you are.



- Ohio
- Miami County
- Piqua
- 45356
- 1565 Ridgeview Ct
Nearby cities
Nearby zip codes
Other Piqua Topics
