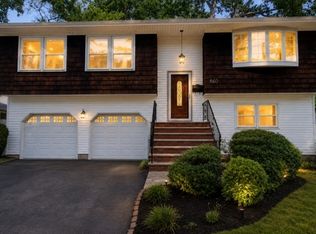
Move-in ready, large stately Colonial offering spacious rooms, abundant storage, and a functional layout throughout. Enter into the welcoming foyer with a long center hallway leading to a large living room, formal dining room, family room, eat-in kitchen, and first-floor laundry with a half bath. The second floor features four generously sized bedrooms and two full baths. Additional highlights include hardwood floors in six rooms, updated windows, solar panels, gas hot water baseboard heat, a finished basement with three rooms, a covered deck, a backyard storage shed, and a hard-to-find two-car garage. A wonderful home offering space, storage, comfort, and convenience! Built in 1973 - LOT is 50x100 - Taxes 13k
Under contract
$629,900
1565 Ridgeway St, Union Twp., NJ 07083
4beds
--sqft
Single Family Residence
Built in 1973
4,791 Square Feet Lot
$-- Zestimate®
$--/sqft
$-- HOA
What's special
- 45 days
- 121
- 0
Likely to sell faster than
Zillow last checked:
Listing updated:
Listed by:
Tina Rebimbas Torres 908-688-2828,
Re/Max Lifetime Realtors
Source: GSMLS,MLS#: 4042747
Facts & features
Interior
Bedrooms & bathrooms
- Bedrooms: 4
- Bathrooms: 3
- Full bathrooms: 2
- 1/2 bathrooms: 1
Primary bedroom
- Description: Full Bath
Bedroom 1
- Level: Second
- Area: 192
- Dimensions: 16 x 12
Bedroom 2
- Level: Second
- Area: 180
- Dimensions: 12 x 15
Bedroom 3
- Level: Second
- Area: 120
- Dimensions: 12 x 10
Bedroom 4
- Level: Second
- Area: 120
- Dimensions: 12 x 10
Primary bathroom
- Features: Stall Shower
Dining room
- Features: Formal Dining Room
- Level: First
- Area: 143
- Dimensions: 13 x 11
Family room
- Level: First
- Area: 187
- Dimensions: 17 x 11
Kitchen
- Features: Eat-in Kitchen
- Level: First
- Area: 176
- Dimensions: 16 x 11
Living room
- Level: First
- Area: 216
- Dimensions: 12 x 18
Basement
- Features: Family Room, Office, Storage Room, Utility Room
Heating
- 1 Unit, Baseboard - Hotwater, Electric, Natural Gas
Cooling
- Window Unit(s)
Appliances
- Included: Carbon Monoxide Detector, Dishwasher, Range/Oven-Gas, Refrigerator, Gas Water Heater
- Laundry: Laundry Room, Level 1
Features
- Foyer
- Flooring: Laminate, Wood
- Basement: Yes,Finished,Full
- Number of fireplaces: 1
- Fireplace features: Family Room, Wood Stove-Freestanding
Property
Parking
- Total spaces: 2
- Parking features: 2 Car Width
- Attached garage spaces: 2
Features
- Patio & porch: Deck
Lot
- Size: 4,791 Square Feet
- Dimensions: 50 x 100
- Features: Level
Details
- Parcel number: 2919056090000000200000
Construction
Type & style
- Home type: SingleFamily
- Architectural style: Colonial
- Property subtype: Single Family Residence
Materials
- Brick, Vinyl Siding
- Roof: Asphalt Shingle
Condition
- Year built: 1973
- Major remodel year: 2008
Utilities & green energy
- Gas: Gas-Natural
- Sewer: Public Sewer
- Water: Public
- Utilities for property: Electricity Connected, Natural Gas Connected, Cable Available, Fiber Optic Available, Garbage Included
Community & HOA
Community
- Features: Storage
- Security: Carbon Monoxide Detector
- Subdivision: Off Burnet Road
Location
- Region: Union
Financial & listing details
- Tax assessed value: $55,500
- Annual tax amount: $12,944
- Date on market: 7/26/2026
- Ownership type: Fee Simple
- Electric utility on property: Yes
Estimated market value
Not available
Estimated sales range
Not available
Not available
Price history
| Date | Event | Price |
|---|---|---|
| 8/4/2026 | Pending sale | $629,900 |
Source:  GSMLS #4042747 Report a problem GSMLS #4042747 Report a problem | ||
| 7/24/2026 | Listed for sale | $629,900 |
Source:  NJMLS #26027912 Report a problem NJMLS #26027912 Report a problem | ||
Public tax history
Tax history is unavailable.
Monthly payment
Est. payment
Payment breakdown
Explore the cost of this home by adjusting the details. Changes won't be saved.Climate risks
Neighborhood: 07083
Nearby schools
Schools provided by the listing agent
- Middle: Burnet
- High: Union
Source: GSMLS. This data may not be complete. We recommend contacting the local school district to confirm school assignments for this home.
Similar homes
- $599,0003 bd3 ba-- sqft2758 Larchmont Rd, Union Twp., NJ 07083For Sale
 MLS ID #4048990, Manny Barbosa, Century 21 Jrs Realty. GSMLS
 - $589,9004 bd2 ba-- sqft968 Liberty Ave, Union Twp., NJ 07083For Sale
 MLS ID #4044365, Barry Goldman, Century 21 Preferred Realty, Inc. GSMLS
 - $749,9004 bd2 ba-- sqft860 Salem Rd, Union Twp., NJ 07083For Sale
 MLS ID #4046587, Tina Rebimbas Torres, Re/Max Lifetime Realtors. GSMLS
 - $725,0004 bd3 ba-- sqft2076 Berwyn St, Union Twp., NJ 07083For Sale
 MLS ID #4035773, Isaac Gerges, Homevest Realty. GSMLS
 - $599,0004 bd3 ba1.7k sqft19 Jonquil Cir, Fords, NJ 08863For Sale
 MLS ID #2703697R, MAIRA BISSIO. All Jersey MLS
