Welcome to this move-in ready home in the Howard-Suamico School District! This charming property offers a great combination of modern updates, functional living space, and plenty of room to enjoy both inside and out. The main level features 2 beds, 1.5 baths, & 1st floor laundry. The updated kitchen & living room offer an open-concept layout, complete w/SS appliances & center island. The LL provides a spacious Family or game room (Pool Table & Accessories incl), along with a mostly finished lower-level laundry area w/additional hookups which offers you some flexibility should you want to utilize the main-level half bath differently. Home is situated on just over half an acre too! This one won’t last long! All offers to be reviewed on Tuesday, August 18th. Roof 2023. Furnace 2008. WH 2009
Active-offer no bump
$285,000
1565 Riverside Dr, Suamico, WI 54173
2beds
1,226sqft
Single Family Residence
Built in 1945
0.53 Acres Lot
$287,300 Zestimate®
$232/sqft
$-- HOA
What's special
Modern updatesCenter islandUpdated kitchenOpen-concept layoutFunctional living space
- 45 days
- 1,675
- 112
Likely to sell faster than
Zillow last checked:
Listing updated:
Listed by:
Jaime M Lunn OFF-D:920-370-0162,
Resource One Realty, LLC
Source: RANW as distributed by MLS GRID,MLS#: 50330915
Facts & features
Interior
Bedrooms & bathrooms
- Bedrooms: 2
- Bathrooms: 2
- Full bathrooms: 1
- 1/2 bathrooms: 1
Bedroom 1
- Level: Main
- Dimensions: 11x09
Bedroom 2
- Level: Main
- Dimensions: 11x09
Dining room
- Level: Main
- Dimensions: 10x10
Family room
- Level: Lower
- Dimensions: 17x15
Kitchen
- Level: Main
- Dimensions: 12x12
Living room
- Level: Main
- Dimensions: 18x15
Other
- Description: Laundry
- Level: Lower
- Dimensions: 14x08
Heating
- Forced Air
Cooling
- Forced Air, Wall Unit(s)
Appliances
- Included: Dishwasher, Dryer, Range, Refrigerator, Washer
Features
- Cable Available, High Speed Internet
- Basement: Partial,Finished
- Has fireplace: No
- Fireplace features: None
Interior area
- Total interior livable area: 1,226 sqft
- Finished area above ground: 988
- Finished area below ground: 238
Video & virtual tour
Property
Parking
- Total spaces: 2
- Parking features: Detached
- Garage spaces: 2
Accessibility
- Accessibility features: 1st Floor Bedroom, 1st Floor Full Bath, Laundry 1st Floor, Low Pile Or No Carpeting, Open Floor Plan
Lot
- Size: 0.53 Acres
Details
- Parcel number: SU515
- Zoning: Residential
Construction
Type & style
- Home type: SingleFamily
- Architectural style: Ranch
- Property subtype: Single Family Residence
Materials
- Aluminum Siding, Vinyl Siding
- Foundation: Block
Condition
- New construction: No
- Year built: 1945
Utilities & green energy
- Sewer: Public Sewer
- Water: Public
Community & HOA
Location
- Region: Suamico
Financial & listing details
- Price per square foot: $232/sqft
- Tax assessed value: $250,500
- Annual tax amount: $3,006
- Date on market: 8/13/2026
- Inclusions: refrigerator, oven/range, dishwasher, washer, dryer, window AC, shed, drinking water system, pool table & accessories
- Exclusions: sellers personal property & freezer in LL
Estimated market value
$287,300
$273,000 - $302,000
$1,842/mo
Price history
| Date | Event | Price |
|---|---|---|
| 8/19/2026 | Contingent | $285,000$232/sqft |
Source:  WIREX MLS #50330915 Report a problem WIREX MLS #50330915 Report a problem | ||
| 8/13/2026 | Listed for sale | $285,000+10.6%$232/sqft |
Source: RANW as distributed by MLS GRID #50330915 Report a problem | ||
| 5/15/2023 | Sold | $257,750+3.1%$210/sqft |
Source: RANW as distributed by MLS GRID #50272084 Report a problem | ||
| 4/18/2023 | Pending sale | $249,900$204/sqft |
Source: RANW as distributed by MLS GRID #50272084 Report a problem | ||
| 3/20/2023 | Contingent | $249,900$204/sqft |
Source: WIREX MLS #50272084 Report a problem | ||
| 3/17/2023 | Listed for sale | $249,900+32.9%$204/sqft |
Source: RANW as distributed by MLS GRID #50272084 Report a problem | ||
| 5/25/2021 | Sold | $188,000+39.4%$153/sqft |
Source: Public Record Report a problem | ||
| 10/9/2018 | Sold | $134,900+49.9%$110/sqft |
Source: Public Record Report a problem | ||
| 6/4/2018 | Sold | $90,000-13.5%$73/sqft |
Source: Public Record Report a problem | ||
| 5/11/2018 | Pending sale | $104,000$85/sqft |
Source: Massart Auctioneers, Inc. #10490211 Report a problem | ||
| 5/7/2018 | Listed for sale | $104,000$85/sqft |
Source: Massart Auctioneers, Inc. #10490211 Report a problem | ||
Public tax history
| Year | Property taxes | Tax assessment |
|---|---|---|
| 2025 | $3,418 +30.1% | $248,700 +88.8% |
| 2024 | $2,627 +1.8% | $131,700 |
| 2023 | $2,582 +4.4% | $131,700 |
| 2022 | $2,472 +5.6% | $131,700 |
| 2021 | $2,341 +0.4% | $131,700 |
| 2020 | $2,333 +10.3% | $131,700 +35.4% |
| 2019 | $2,115 +5.7% | $97,300 |
| 2018 | $2,001 +3% | $97,300 |
| 2017 | $1,942 +3.2% | $97,300 |
| 2016 | $1,882 +2.3% | $97,300 |
| 2015 | $1,840 +2.3% | $97,300 |
| 2014 | $1,799 | $97,300 |
Find assessor info on the county website
Monthly payment
Est. payment
Payment breakdown
Explore the cost of this home by adjusting the details. Changes won't be saved.Climate risks
Neighborhood: 54173
Similar homes
- $219,9002 bd2 ba1.1k sqft3560 S Timber Trl #3, Suamico, WI 54173For Sale
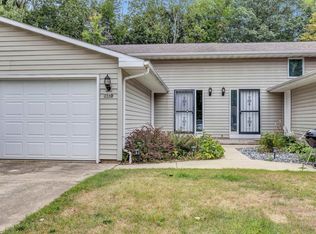 MLS ID #50331510, Monte D Reyment. RANW as distributed by MLS GRID
 - $279,9003 bd2 ba1.7k sqft975 Coppens Rd, Green Bay, WI 54303For Sale
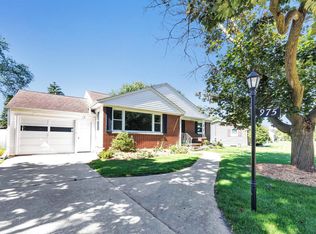 MLS ID #50332556, Alexis J Streckenbach. RANW as distributed by MLS GRID
 - $269,9003 bd1 ba1.1k sqft706 Roy Ave, Green Bay, WI 54303For Sale
 MLS ID #50331826, Steven D Arendt. RANW as distributed by MLS GRID
 - $275,0003 bd1 ba1.4k sqft1237 N Locust St, Green Bay, WI 54303For Sale
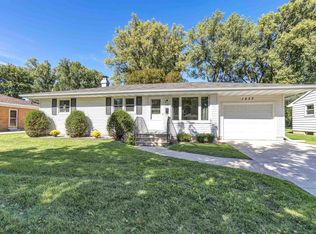 MLS ID #50332435, Alexis J Streckenbach. RANW as distributed by MLS GRID
