Enjoy beautiful views of the rolling hills from the front porch of this 2-bedroom, 2.5-bath modular home on 10 acres. The home offers a study, spacious rooms, and plenty of storage. The kitchen includes a stove, microwave, and refrigerator, and the water heater is brand new. The home sits on a basement foundation with walk-up access and an exterior ramp. A detached two-car garage offers extra space for vehicles, tools, or equipment. The home needs some TLC/ work and updates, allowing you to make it your own on a beautiful piece of land. Property is being sold in its ''AS IS'' condition.
For sale
$250,000
1565 Simpson Ridge Rd, Williamstown, KY 41097
2beds
1,374sqft
Single Family Residence, Residential
Built in 2009
10.11 Acres Lot
$-- Zestimate®
$182/sqft
$-- HOA
What's special
Detached two-car garagePlenty of storageExterior rampFront porchSpacious rooms
- 14 hours
- 212
- 31
Zillow last checked:
Listing updated:
Listed by:
Julie Ray-Ritchie 859-466-1067,
Coldwell Banker Realty FM
Source: NKMLS,MLS#: 648579
Facts & features
Interior
Bedrooms & bathrooms
- Bedrooms: 2
- Bathrooms: 3
- Full bathrooms: 2
- 1/2 bathrooms: 1
Primary bedroom
- Features: Bath Adjoins, Carpet Flooring
- Level: First
- Area: 187.33
- Dimensions: 14.3 x 13.1
Bedroom 2
- Features: Carpet Flooring
- Level: First
- Area: 187.44
- Dimensions: 14.2 x 13.2
Den
- Description: Stairs to basement
- Features: See Remarks
- Level: First
- Area: 162.4
- Dimensions: 14.5 x 11.2
Dining room
- Features: Vinyl Flooring
- Level: First
- Area: 95.7
- Dimensions: 14.5 x 6.6
Kitchen
- Features: Breakfast Bar, Vinyl Flooring, Walk-Out Access
- Level: First
- Area: 142.1
- Dimensions: 14.5 x 9.8
Laundry
- Features: Walk-Out Access
- Level: First
- Area: 56.61
- Dimensions: 11.1 x 5.1
Living room
- Features: Carpet Flooring
- Level: First
- Area: 247.46
- Dimensions: 17.6 x 14.06
Other
- Description: Walk out access
- Features: See Remarks, Storage
- Level: Basement
- Area: 1343.9
- Dimensions: 44.5 x 30.2
Primary bath
- Features: Shower, Vinyl Flooring
- Level: First
- Area: 88.29
- Dimensions: 10.9 x 8.1
Heating
- Wood Stove, Heat Pump, Forced Air
Cooling
- See Remarks, None
Appliances
- Included: Electric Range, Dishwasher, Microwave, Refrigerator
- Laundry: Electric Dryer Hookup, Main Level
Features
- Breakfast Bar
- Windows: Vinyl Frames
Interior area
- Total structure area: 1,374
- Total interior livable area: 1,374 sqft
Property
Parking
- Total spaces: 2
- Parking features: Driveway
- Garage spaces: 2
- Has uncovered spaces: Yes
Accessibility
- Accessibility features: Accessible Approach with Ramp
Features
- Levels: One
- Stories: 1
- Patio & porch: Porch
- Has view: Yes
- View description: Trees/Woods
Lot
- Size: 10.11 Acres
- Residential vegetation: Partially Wooded
Details
- Additional structures: Garage(s)
- Parcel number: 0360000002.00
- Zoning description: Agricultural
Construction
Type & style
- Home type: SingleFamily
- Architectural style: Ranch
- Property subtype: Single Family Residence, Residential
Materials
- Vinyl Siding
- Foundation: Poured Concrete
- Roof: Shingle
Condition
- New construction: No
- Year built: 2009
Utilities & green energy
- Sewer: Septic Tank
- Water: Public
Community & HOA
HOA
- Has HOA: No
Location
- Region: Williamstown
Financial & listing details
- Price per square foot: $182/sqft
- Tax assessed value: $156,300
- Annual tax amount: $1,325
- Date on market: 11/20/2026
Estimated market value
Not available
Estimated sales range
Not available
Not available
Price history
| Date | Event | Price |
|---|---|---|
| 11/20/2026 | Listed for sale | $250,000+136.9%$182/sqft |
Source:  NKMLS #648579 Report a problem | ||
| 5/31/2008 | Sold | $105,542$77/sqft |
Source: Public Record Report a problem | ||
Public tax history
| Year | Property taxes | Tax assessment |
|---|---|---|
| 2025 | $1,325 -3.5% | $156,300 |
| 2024 | $1,373 +8.6% | $156,300 |
| 2023 | $1,265 -25.5% | $156,300 |
| 2022 | $1,698 +0.4% | $156,300 |
| 2021 | $1,691 0% | $156,300 |
| 2020 | $1,691 +50.5% | $156,300 +56.3% |
| 2019 | $1,124 +0.6% | $100,000 |
| 2018 | $1,117 +0.3% | $100,000 |
| 2017 | $1,114 +64.3% | $100,000 +0.3% |
| 2014 | $678 +2.6% | $99,700 |
| 2012 | $661 | $99,700 -9.9% |
| 2010 | -- | $110,600 |
Find assessor info on the county website
Monthly payment
Est. payment
Payment breakdown
Explore the cost of this home by adjusting the details. Changes won't be saved.Climate risks
Neighborhood: 41097
Nearby schools
Schools provided by the listing agent
- Elementary: Mason-Corinth Elementary
- Middle: Grant County Middle School
- High: Grant County High
Source: NKMLS. This data may not be complete. We recommend contacting the local school district to confirm school assignments for this home.
- $528,500-- bd-- ba1.9k sqft610 Simpson Ridge Rd, Williamstown, KY 41097Off Market
- $43,600-- bd-- ba870 sqft350 Simpson Ridge Rd, Williamstown, KY 41097Off Market
- $291,600-- bd-- ba1.2k sqft290 Simpson Ridge Rd, Williamstown, KY 41097Off Market
- $327,100-- bd-- ba1.5k sqft280 Simpson Ridge Rd, Williamstown, KY 41097Off Market
Similar homes
- $249,9003 bd2 ba1.1k sqft316 Sunset Dr, Williamstown, KY 41097For Sale
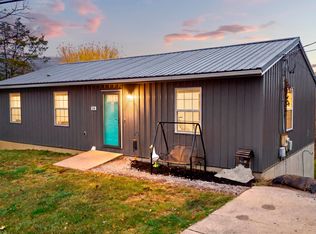
 MLS ID #26030393, Lyndsey Martin, Kentucky Land and Home. Imagine MLS
- $235,0003 bd1 ba1k sqft209 Cynthiana St, Williamstown, KY 41097For Sale
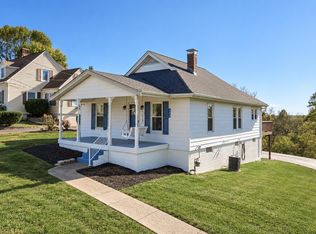 MLS ID #647761, The Vories Team, Keller Williams Realty Service. NKMLS
- $267,0005 bd3 ba2k sqft190 Mason Estates Ln, Corinth, KY 41010For Sale
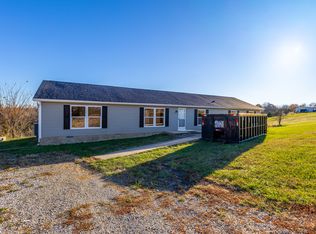 MLS ID #26031537, Tony Phillips, Realty Headquarters LLC. Imagine MLS
- $249,9003 bd2 ba1.6k sqft598 Roberts Rd, Verona, KY 41092For Sale
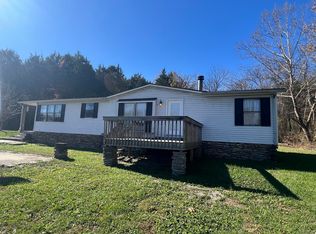 MLS ID #648244, Joseph Lockaby, ERA Real Solutions Realty. NKMLS
- $359,9003 bd2 ba1.8k sqft1060 Maddox Rd, Glencoe, KY 41046For Sale
 MLS ID #1735047, Brandi V Glacken, Willard Realty - H Barry Smith Co. Metro Search Inc. LLC DBA Apex MLS
- $210,0002 bd1 ba896 sqft13 Summit Ave, Williamstown, KY 41097For SaleMLS ID #26026465, Tony McDaniel, Realty Headquarters LLC. Imagine MLS
- $255,0003 bd2 ba1.5k sqft3838 Hogg Ridge Rd, Williamstown, KY 41097For SaleMLS ID #26025865, Dennis Kenner, RE/MAX Creative Realty. Imagine MLS
- $215,0002 bd1 ba1.4k sqft267 Scott Mills Rd, Sadieville, KY 40370For SaleMLS ID #26026343, Bob Sophiea, eXp Realty, LLC. Imagine MLS
