Beyond a private gated entrance lies one of the Kansas City area's most remarkable estates. Spanning 18 pristine acres which includes 9 acres deeded separately, this exceptional property offers unmatched privacy, remarkable versatility, and an unparalleled lifestyle. Designed by renowned architect Wolfgang Trost, every detail reflects a commitment to exceptional design and seamless integration with the surrounding landscape. The scenic drive through mature trees culminates in a breathtaking arrival.
Thoughtfully and extensively renovated, the home showcases timeless design, impeccable craftsmanship, and uncompromising attention to detail. Designed for both elegant entertaining and comfortable everyday living, the main level is anchored by a spectacular chef’s kitchen featuring premium Wolf, Sub-Zero, Thermador, and ASKO appliances, custom inset cabinetry, a butler’s pantry, and a beautifully appointed beverage center. A stately library, gracious formal dining room, inviting hearth room, and luxurious primary suite complete the home’s exceptional main level.
The walkout lower level features a stunning wine room, exercise room with sauna, expansive recreation areas, full kitchen, and a private guest bedroom with en suite bath, creating an ideal space for guests or multi-generational living. These spaces open directly to resort-style amenities, including a spectacular swimming pool, cabana, and a charming pergola with fireplace, all surrounded by professionally designed landscaping and peaceful acreage.
The beautifully maintained grounds offer a level of privacy rarely found so close to the city, you are just minutes from the Country Club Plaza, the Power & Light District, Leawood, and Overland Park. More than a home, this is a legacy estate where exceptional architecture, timeless craftsmanship, and modern luxury come together in perfect harmony—a once-in-a-generation opportunity to own one of the Midwest’s most remarkable private estates.
Pending
$3,250,000
15650 Ess Rd, Kansas City, MO 64136
5beds
8,480sqft
Single Family Residence
Built in 2000
18.65 Acres Lot
$-- Zestimate®
$383/sqft
$-- HOA
What's special
- 70 days
- 268
- 4
Zillow last checked:
Listing updated:
Listed by:
Haley Epps 913-558-5958,
Compass Realty Group,
The Haley Epps Team 913-558-5958,
Compass Realty Group
Source: Heartland MLS as distributed by MLS GRID,MLS#: 2632781
Facts & features
Interior
Bedrooms & bathrooms
- Bedrooms: 5
- Bathrooms: 7
- Full bathrooms: 5
- 1/2 bathrooms: 2
Dining room
- Description: Breakfast Area,Formal,Hearth Room
Heating
- Natural Gas
Cooling
- Electric
Appliances
- Included: Cooktop, Dishwasher, Disposal, Double Oven, Dryer, Exhaust Fan, Microwave, Refrigerator, Electric Range, Gas Range, Stainless Steel Appliance(s), Washer
- Laundry: Main Level, Upper Level
Features
- Central Vacuum, Kitchen Island, Pantry, Sauna, Smart Thermostat, Walk-In Closet(s)
- Flooring: Carpet, Marble, Tile, Wood
- Basement: Basement BR,Finished,Interior Entry,Walk-Out Access
- Number of fireplaces: 4
- Fireplace features: Basement, Family Room, Hearth Room, Primary Bedroom, Fireplace Equip
Interior area
- Total structure area: 8,480
- Total interior livable area: 8,480 sqft
- Finished area above ground: 5,280
- Finished area below ground: 3,200
Property
Parking
- Total spaces: 3
- Parking features: Attached, Garage Door Opener, Garage Faces Side
- Attached garage spaces: 3
Features
- Patio & porch: Deck, Patio, Screened
- Exterior features: Balcony, Outdoor Kitchen
- Has private pool: Yes
- Pool features: In Ground
- Fencing: Metal,Other
Lot
- Size: 18.65 Acres
- Features: Acreage, City Limits, Sprinkler-In Ground, Many Trees
Details
- Additional structures: Gazebo, Outbuilding, Shed(s)
- Parcel number: 44605010102600000
Construction
Type & style
- Home type: SingleFamily
- Architectural style: Traditional
- Property subtype: Single Family Residence
Materials
- Brick
- Roof: Composition
Condition
- Year built: 2000
Utilities & green energy
- Sewer: Septic Tank
- Water: Public
Community & HOA
Community
- Security: Fire Alarm, Security System
- Subdivision: Other
HOA
- Has HOA: No
Location
- Region: Kansas City
Financial & listing details
- Price per square foot: $383/sqft
- Tax assessed value: $1,660,030
- Annual tax amount: $23,624
- Date on market: 7/30/2026
- Listing terms: Cash,Conventional,FHA,VA Loan
- Ownership: Private
- Road surface type: Paved
Estimated market value
Not available
Estimated sales range
Not available
Not available
Price history
| Date | Event | Price |
|---|---|---|
| 9/18/2026 | Pending sale | $3,250,000$383/sqft |
Source:  Heartland MLS as distributed by MLS GRID #2632781 Report a problem Heartland MLS as distributed by MLS GRID #2632781 Report a problem | ||
| 8/26/2026 | Contingent | $3,250,000$383/sqft |
Source: Heartland MLS as distributed by MLS GRID #2632781 Report a problem | ||
| 8/24/2026 | Pending sale | $3,250,000$383/sqft |
Source: Heartland MLS as distributed by MLS GRID #2632781 Report a problem | ||
| 7/30/2026 | Listed for sale | $3,250,000+47.7%$383/sqft |
Source: Heartland MLS as distributed by MLS GRID #2632781 Report a problem | ||
| 4/15/2015 | Listing removed | $2,200,000$259/sqft |
Source: RE/MAX Preferred #1858160 Report a problem | ||
| 4/30/2013 | Listed for sale | $2,200,000$259/sqft |
Source: RE/MAX Elite #1827569 Report a problem | ||
Public tax history
| Year | Property taxes | Tax assessment |
|---|---|---|
| 2025 | $23,625 +9.9% | $315,406 +9.5% |
| 2024 | $21,502 +1.1% | $288,152 |
| 2023 | $21,277 +6.2% | $288,152 +20% |
| 2022 | $20,040 -2% | $240,160 |
| 2021 | $20,456 +12.7% | $240,160 +14% |
| 2020 | $18,154 +3.9% | $210,675 |
| 2019 | $17,477 | $210,675 +14.9% |
| 2018 | $17,477 +4.7% | $183,355 |
| 2017 | $16,697 +5.8% | $183,355 +2.6% |
| 2016 | $15,785 -1.6% | $178,761 |
| 2014 | $16,033 -0.5% | $178,761 |
| 2013 | $16,107 -0.1% | $178,761 |
| 2012 | $16,123 +0.7% | $178,761 |
| 2011 | $16,017 +2.1% | $178,761 |
| 2010 | $15,681 -0.8% | $178,761 |
| 2009 | $15,801 +0.4% | $178,761 -2% |
| 2008 | $15,730 +4.3% | $182,408 |
| 2007 | $15,077 +0.1% | $182,408 +6% |
| 2006 | $15,068 +6.5% | $172,084 |
| 2005 | $14,152 +7% | $172,084 +7% |
| 2004 | $13,231 +9.6% | $160,826 |
| 2003 | $12,072 +3.3% | $160,826 +12% |
| 2002 | $11,683 +120% | $143,594 |
| 2001 | $5,311 | $143,594 |
Find assessor info on the county website
Monthly payment
Est. payment
Payment breakdown
Explore the cost of this home by adjusting the details. Changes won't be saved.Climate risks
Neighborhood: Little Blue Valley
Nearby schools
Schools provided by the listing agent
- Elementary: Hazel Grove
- Middle: Bernard Campbell
- High: Lee's Summit North
Source: Heartland MLS as distributed by MLS GRID. This data may not be complete. We recommend contacting the local school district to confirm school assignments for this home.
Similar homes
- $3,995,0005 bd9 ba10k sqft425 NE Saint Andrews Cir, Lees Summit, MO 64064For Sale
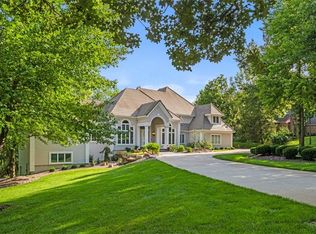 MLS ID #2620195, Kevin Foster, ReeceNichols - Lees Summit. Heartland MLS as distributed by MLS GRID
 - $2,995,9505 bd6 ba8.2k sqft12517 S Harris Rd, Lees Summit, MO 64086For Sale
 MLS ID #2591786, Jeremy Applebaum, Real Broker, LLC. Heartland MLS as distributed by MLS GRID
 - $3,150,0006 bd6 ba6.3k sqft1246 W 59th St, Kansas City, MO 64113For Sale
 MLS ID #2622752, Jeff Hill, RE/MAX State Line. Heartland MLS as distributed by MLS GRID
 - $3,100,0006 bd8 ba10k sqft3331 S Saddle Ridge Ct, Independence, MO 64057For Sale
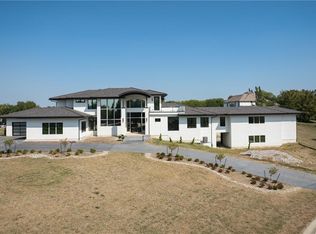 MLS ID #2621194, Paul Roberts, Paul L Roberts Jr. Heartland MLS as distributed by MLS GRID
