Set in the established Vista de Vallejo neighborhood, this light filled home offers generous living spaces, a versatile layout, and exciting possibilities. Oversized windows brighten the main living and dining areas, while luxury vinyl flooring creates a natural flow into the kitchen, featuring abundant cabinetry, ample counter space, and a convenient pass through to the spacious family room. Exposed ceiling beams add warmth and character, while multiple additional spaces provide flexibility for a home office, media room, recreation, hobbies, guests, or storage. Take a dive into the refreshing pool during these hot summer months with evening ambiance lights and fountain, perfect for entertaining! Conveniently located near shopping, dining, and everyday essentials, with easy access to I-80, downtown Vallejo, Mare Island, the waterfront, and Vallejo Ferry service to San Francisco. A distinctive home offering space, character, flexibility, and the opportunity to personalize it to your own vision.
For sale
$580,000
544 N Camino Alto, Vallejo, CA 94590
4beds
1,840sqft
Single Family Residence
Built in 1955
6,534 Square Feet Lot
$576,900 Zestimate®
$315/sqft
$-- HOA
What's special
Light filled homeAmple counter spaceGenerous living spacesVersatile layoutLuxury vinyl flooringAbundant cabinetry
- 3 days |
- 171 |
- 13 |
Zillow last checked:
Listing updated:
Listed by:
Ashley Sollars DRE #02028904 925-255-5755,
Homesmart Optima Realty, Inc,
Brandon Warren DRE #02158147 925-255-5755,
Homesmart Optima Realty, Inc
Source: CCAR,MLS#: 41144804
Facts & features
Interior
Bedrooms & bathrooms
- Bedrooms: 4
- Bathrooms: 2
- Full bathrooms: 1
- Partial bathrooms: 1
Rooms
- Room types: 1 Bedroom, 3 Bedrooms, 1.5 Baths, Main Entry, Dining Room, Family Room
Bathroom
- Features: Solid Surface, Tile, Shower Over Tub, Tub, Window
Kitchen
- Features: Dishwasher, Electric Range/Cooktop, Range/Oven Free Standing, Refrigerator
Heating
- Forced Air, Natural Gas, Central
Cooling
- None
Appliances
- Included: Dishwasher, Electric Range, Free-Standing Range, Refrigerator, Gas Water Heater
- Laundry: Hookups Only, Common Area
Features
- Flooring: Tile, Vinyl, Carpet
- Number of fireplaces: 1
- Fireplace features: None
Interior area
- Total structure area: 1,840
- Total interior livable area: 1,840 sqft
Property
Parking
- Total spaces: 1
- Parking features: Attached, Garage, Off Street, Enclosed, Garage Faces Front, Private, Garage Door Opener
- Attached garage spaces: 1
Accessibility
- Accessibility features: None
Features
- Levels: Two
- Stories: 2
- Has private pool: Yes
- Pool features: In Ground
- Has view: Yes
- View description: None
Lot
- Size: 6,534 Square Feet
- Features: Rectangular Lot, Sloped Up, Back Yard, Front Yard
Details
- Parcel number: 0053180060
- Zoning: RLD
- Special conditions: Standard
Construction
Type & style
- Home type: SingleFamily
- Architectural style: Mid Century Modern
- Property subtype: Single Family Residence
Materials
- Stone, Wood Siding, Frame
- Foundation: Raised, Concrete, Concrete Perimeter
- Roof: Composition,Flat
Condition
- Existing
- New construction: No
- Year built: 1955
Utilities & green energy
- Electric: No Solar, 220 Volts in Laundry
- Sewer: Public Sewer
- Water: Public, Meter on Site
- Utilities for property: Cable Available, Internet Available, Natural Gas Available, Natural Gas Connected, Individual Electric Meter, Individual Gas Meter
Green energy
- Energy efficient items: None
Community & HOA
Community
- Subdivision: Vista De Vallejo
HOA
- Has HOA: No
Location
- Region: Vallejo
Financial & listing details
- Price per square foot: $315/sqft
- Tax assessed value: $517,705
- Date on market: 8/12/2026
Estimated market value
$576,900
$548,000 - $606,000
$3,467/mo
Price history
| Date | Event | Price |
|---|---|---|
| 8/13/2026 | Listed for sale | $580,000-3.3%$315/sqft |
Source:  CCAR #41144804 Report a problem CCAR #41144804 Report a problem | ||
| 6/30/2026 | Listing removed | $600,000$326/sqft |
Source:  BAREIS #326053157 Report a problem BAREIS #326053157 Report a problem | ||
| 6/18/2026 | Listed for sale | $600,000-11.1%$326/sqft |
Source: BAREIS #326053157 Report a problem | ||
| 3/31/2025 | Listing removed | $675,000$367/sqft |
Source: BAREIS #324043243 Report a problem | ||
| 3/20/2025 | Price change | $675,000-0.7%$367/sqft |
Source: BAREIS #324043243 Report a problem | ||
| 2/11/2025 | Listed for sale | $680,000$370/sqft |
Source: BAREIS #324043243 Report a problem | ||
| 2/2/2025 | Listing removed | $680,000$370/sqft |
Source: BAREIS #324043243 Report a problem | ||
| 6/23/2024 | Listed for sale | $680,000+49.5%$370/sqft |
Source: BAREIS #324043243 Report a problem | ||
| 8/30/2018 | Sold | $455,000+1.2%$247/sqft |
Source: Public Record Report a problem | ||
| 6/27/2018 | Price change | $449,500-3.3%$244/sqft |
Source: Red Lime Real Estate #21809615 Report a problem | ||
| 6/15/2018 | Price change | $465,000-3.1%$253/sqft |
Source: Red Lime Real Estate #21809615 Report a problem | ||
| 5/30/2018 | Price change | $480,000-3%$261/sqft |
Source: Red Lime Real Estate #21809615 Report a problem | ||
| 5/15/2018 | Price change | $495,000-2.9%$269/sqft |
Source: Red Lime Real Estate #21809615 Report a problem | ||
| 4/20/2018 | Listed for sale | $510,000+170.6%$277/sqft |
Source: Red Lime Real Estate #21809615 Report a problem | ||
| 12/18/2017 | Listing removed | $2,350$1/sqft |
Source: Starwood Waypoint Homes Report a problem | ||
| 12/14/2017 | Listed for rent | $2,350+1.1%$1/sqft |
Source: Starwood Waypoint Homes Report a problem | ||
| 5/31/2017 | Listing removed | $2,325$1/sqft |
Source: Waypoint Homes Report a problem | ||
| 5/25/2017 | Price change | $2,325-4.1%$1/sqft |
Source: Waypoint Homes Report a problem | ||
| 4/13/2017 | Price change | $2,425+1%$1/sqft |
Source: Waypoint Homes Report a problem | ||
| 4/3/2017 | Price change | $2,400+0.6%$1/sqft |
Source: Waypoint Homes Report a problem | ||
| 3/20/2017 | Price change | $2,385+0.6%$1/sqft |
Source: Waypoint Homes Report a problem | ||
| 3/2/2017 | Price change | $2,370+3%$1/sqft |
Source: Waypoint Homes Report a problem | ||
| 2/16/2017 | Listed for rent | $2,300$1/sqft |
Source: Waypoint Homes Report a problem | ||
| 7/11/2012 | Sold | $188,500-16.2%$102/sqft |
Source: Public Record Report a problem | ||
| 5/26/2012 | Listed for sale | $225,000$122/sqft |
Source: Hamann Real Estate #21212773 Report a problem | ||
Public tax history
| Year | Property taxes | Tax assessment |
|---|---|---|
| 2026 | -- | $517,705 +2% |
| 2025 | $6,964 +2.9% | $507,555 +2% |
| 2024 | $6,766 -7.6% | $497,604 +2% |
| 2023 | $7,319 +2.9% | $487,848 +2% |
| 2022 | $7,113 +14.6% | $478,284 +2% |
| 2021 | $6,209 -0.8% | $468,907 +1% |
| 2020 | $6,261 +2.7% | $464,100 +2% |
| 2019 | $6,095 +102.8% | $455,000 -3.9% |
| 2018 | $3,006 +5.7% | $473,280 +137% |
| 2017 | $2,844 +25% | $199,685 +2% |
| 2016 | $2,274 +1.3% | $195,770 +1.5% |
| 2015 | $2,245 -13.8% | $192,830 +2% |
| 2014 | $2,604 | $189,054 +0.5% |
| 2013 | -- | $188,200 +3.4% |
| 2012 | -- | $182,000 +124.6% |
| 2011 | -- | $81,022 +0.8% |
| 2010 | -- | $80,416 |
Find assessor info on the county website
Monthly payment
Est. payment
Payment breakdown
Explore the cost of this home by adjusting the details. Changes won't be saved.Climate risks
Neighborhood: Vista
Nearby schools
GreatSchools rating
- 4/10Johnston Cooper Elementary SchoolGrades: K-5Distance: 0.4 mi
- 2/10Hogan Middle SchoolGrades: 6-8Distance: 2.2 mi
- 3/10Vallejo High SchoolGrades: 9-12Distance: 0.5 mi
Schools provided by the listing agent
- District: Vallejo City Unified
Source: CCAR. This data may not be complete. We recommend contacting the local school district to confirm school assignments for this home.
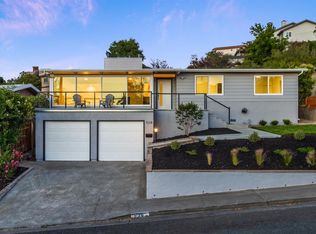
- $630,6003 bd2 ba1.4k sqft538 N Camino Alto, Vallejo, CA 94590Off Market
- $599,7003 bd2 ba1.4k sqft550 N Camino Alto, Vallejo, CA 94590Off Market
- $515,2003 bd2 ba962 sqft532 N Camino Alto, Vallejo, CA 94590Off Market

- $493,5003 bd2 ba1.2k sqft547 N Camino Alto, Vallejo, CA 94590Off Market
- $514,0003 bd2 ba1.4k sqft541 N Camino Alto, Vallejo, CA 94590Off Market
- $752,5003 bd2 ba2.8k sqft172 Serra Ct, Vallejo, CA 94590Off Market
- $26,4270.3 acres161 Serra Ct, Vallejo, CA 94590Off Market
- $225,0000.3 acres161 Serra Dr, Vallejo, CA 94590Lot/Land
A local agent can set up tours, give advice and negotiate with sellers.
Similar homes
- $575,0003 bd2 ba2.3k sqft620 Hichborn Street, Vallejo, CA 94590For Sale
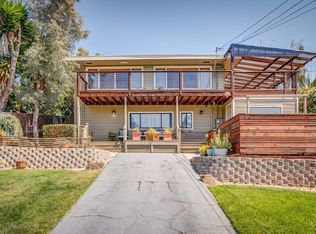 MLS ID #326015475, Pat Molinar-Jeffers, Messina Realty Inc. BAREIS
 - $618,9005 bd4 ba2.2k sqft306 Winchester St, Vallejo, CA 94590For Sale
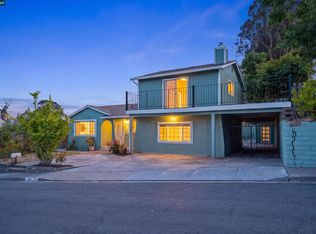 MLS ID #41138929, Matthew Sewell. CCAR
 - $590,0005 bd2 ba1.5k sqft207 Los Altos Pl, American Canyon, CA 94503For Sale
 MLS ID #41144152, Carisa Mondon. CCAR
 - $569,0003 bd2 ba1.3k sqft315 Barcelona Street, Vallejo, CA 94591For Sale
 MLS ID #326065646, Marguerita Castanera, Century 21 Epic Wine Country. BAREIS
 - $607,9003 bd3 ba1.8k sqft249 Valley Oak Lane, Vallejo, CA 94591For SaleMLS ID #326066310, Christian T Santos, Cornerstone Real Estate Invest. BAREIS
- $540,0004 bd2 ba1.4k sqft515 Grant St, Vallejo, CA 94590For SaleMLS ID #41136163, Bon Nguyen. CCAR
- $625,0003 bd2 ba1.7k sqft126 Skyway Drive, Vallejo, CA 94591For SaleMLS ID #326037592, Gerri A Kalk, Davis & Associates. BAREIS
- $449,0002 bd1 ba1.1k sqft2408 Alameda Street, Vallejo, CA 94590For SaleMLS ID #326039309, Monica Cline, Compass. BAREIS
- $649,0005 bd3 ba1.8k sqft1511 Marin St, Vallejo, CA 94590For SaleMLS ID #41128963, Max Manatt. Bay East AOR
- $514,9994 bd2 ba1.2k sqft2114 Teakwood St, Vallejo, CA 94591For SaleMLS ID #ML82025370, Ernest Salinas. MLSListings Inc
- $585,0003 bd3 ba1.7k sqft154 Outrigger Drive, Vallejo, CA 94591For SaleMLS ID #326000325, Jose E Mendoza, Valiant Real Estate Group. BAREIS
- $429,9502 bd1 ba1.5k sqft125 Hermosa Ave, Vallejo, CA 94589For SaleMLS ID #41139743, Douglas Pankey. CCAR
- $469,9993 bd2 ba1k sqft327 Pecan Street, Vallejo, CA 94589For SaleMLS ID #326043784, Roderick J Giles, Real Brokerage Technologies. BAREIS
- $485,0003 bd1 ba1k sqft9 Balboa Avenue, Vallejo, CA 94591For SaleMLS ID #326063821, Mina Diaz, Messina Realty Inc. BAREIS
- $499,0003 bd2 ba1.3k sqft446 Whitney Avenue, Vallejo, CA 94589For SaleMLS ID #326052834, Antonio Orozco, RE/MAX Gold. BAREIS
- $689,9504 bd3 ba1.9k sqft11 Dover Ct, Vallejo, CA 94591For SaleMLS ID #326021605, Kimberly M. Austin. MetroList Services of CA
- $439,0003 bd2 ba1.3k sqft159 Coleridge Dr, Vallejo, CA 94591For SaleMLS ID #41124663, Mark Cianciulli. bridgeMLS/CCAR/Bay East AOR
- $465,0003 bd2 ba1.1k sqft213 Parkwood Drive, Vallejo, CA 94591For SaleMLS ID #326043419, Peppino Messina, Messina Realty Inc. BAREIS
- $590,0003 bd2 ba1.1k sqft324 E Military St, Benicia, CA 94510For SaleMLS ID #ML82056330, Alfred Younan. MLSListings Inc
- $729,9994 bd3 ba1.8k sqft116 Bayhurst Dr, Vallejo, CA 94591For SaleMLS ID #41140783, Phillip Runco. CCAR
Local buyer's agents are ready to help
