Welcome Home! This charming, well-loved home is ready for its next chapter and a new owner to make it their own. Offering approximately 2,200 un verified square feet, the flexible floor plan includes 3 to 4 bedrooms, a bonus room, and a den—providing endless possibilities for growing families, a home office, hobbies, or guest space. Originally built in 1939 with an approximately 1,100-un verified- square-foot addition completed in the late 1960s or early 1970s, this home offers solid craftsmanship and timeless character. The kitchen features hard-surface countertops, an indoor laundry room, and a one-car garage. Ideally located in a peaceful neighborhood, you'll enjoy the convenience of nearby parks, easy access to shopping and commuting routes, and the opportunity to create the home you've always envisioned. Move in, personalize the finishes to match your style, and build instant equity while enjoying the rewards for years to come. Don't miss this wonderful opportunity to own a home with great bones, flexible living space, and unlimited potential. Come see it today and imagine the possibilities!
For sale
$469,900
144 Viewmont Ave, Vallejo, CA 94590
3beds
2,200sqft
:
Get pre-qualified$3,073/mo
Residential, Single Family Residence
Built in 1939
6,098 Square Feet Lot
$470,300 Zestimate®
$214/sqft
$-- HOA
What's special
Solid craftsmanshipTimeless characterOne-car garageFlexible floor planBonus roomIndoor laundry room
- 6 days |
- 444 |
- 11 |
Zillow last checked:
Listing updated:
Listed by:
Paul Renker DRE #00843494 925-383-9505,
Renker Group
Source: Bay East AOR,MLS#: 41142348
Facts & features
Interior
Bedrooms & bathrooms
- Bedrooms: 3
- Bathrooms: 2
- Full bathrooms: 2
Rooms
- Room types: 1 Bedroom, 1 Bath, Main Entry, Den, Family Room, Workshop, Bonus Room, Eat-In Kitchen, Unfinished Room
Kitchen
- Features: Counter - Solid Surface, Refrigerator
Heating
- Forced Air
Cooling
- No Air Conditioning
Appliances
- Included: Refrigerator, Dryer, Washer, Gas Water Heater
- Laundry: Gas Dryer Hookup, In Kitchen, Common Area
Features
- Unfinished Room, Counter - Solid Surface
- Flooring: Concrete, Hardwood, Tile, Vinyl, Carpet
- Number of fireplaces: 1
- Fireplace features: Stone, Wood Burning
Interior area
- Total structure area: 2,200
- Total interior livable area: 2,200 sqft
Property
Parking
- Total spaces: 1
- Parking features: Attached, Garage
- Garage spaces: 1
Features
- Levels: Two
- Stories: 2
- Patio & porch: Deck
- Pool features: None
- Fencing: Fenced
Lot
- Size: 6,098 Square Feet
- Features: Rectangular Lot, Front Yard, Back Yard, Side Yard
Details
- Parcel number: 0054213160
- Special conditions: Offer As Is
Construction
Type & style
- Home type: SingleFamily
- Architectural style: Traditional
- Property subtype: Residential, Single Family Residence
Materials
- Wood Siding
- Roof: Composition
Condition
- Existing
- New construction: No
- Year built: 1939
Utilities & green energy
- Electric: No Solar
- Sewer: Public Sewer
- Water: Public
Community & HOA
Community
- Subdivision: Fair Meadows
HOA
- Has HOA: No
Location
- Region: Vallejo
Financial & listing details
- Price per square foot: $214/sqft
- Tax assessed value: $64,340
- Annual tax amount: $1,925
- Price range: $469.9K - $469.9K
- Date on market: 7/22/2026
- Listing agreement: Excl Right
- Listing terms: Cash,Conventional
Estimated market value
$470,300
$447,000 - $494,000
$3,076/mo
Price history
| Date | Event | Price |
|---|---|---|
| 7/22/2026 | Listed for sale | $469,900$214/sqft |
Source:  Bay East AOR #41142348 Report a problem Bay East AOR #41142348 Report a problem | ||
Public tax history
| Year | Property taxes | Tax assessment |
|---|---|---|
| 2025 | $1,925 +9.3% | $64,340 +2% |
| 2024 | $1,761 +10.1% | $63,079 +2% |
| 2023 | $1,600 +7.8% | $61,843 +2% |
| 2022 | $1,484 +2.6% | $60,631 +2% |
| 2021 | $1,447 +1.7% | $59,443 +1% |
| 2020 | $1,423 +5.4% | $58,835 +2% |
| 2019 | $1,350 +8.6% | $57,682 +2% |
| 2018 | $1,244 +7.3% | $56,552 +2% |
| 2017 | $1,160 +97.8% | $55,444 +2% |
| 2016 | $586 +1.4% | $54,358 +1.5% |
| 2015 | $578 +1.6% | $53,542 +2% |
| 2014 | $569 | $52,494 +0.5% |
| 2013 | -- | $52,257 +2% |
| 2012 | -- | $51,232 +2% |
| 2011 | -- | $50,227 +0.8% |
| 2010 | -- | $49,852 -0.2% |
| 2009 | -- | $49,971 +2% |
| 2008 | -- | $48,991 +2% |
| 2007 | -- | $48,030 +2% |
| 2006 | -- | $47,089 +2% |
| 2005 | -- | $46,165 +2% |
| 2004 | -- | $45,260 +1.9% |
| 2003 | -- | $44,430 +2% |
| 2002 | -- | $43,559 +2% |
| 2001 | -- | $42,705 +2% |
| 2000 | $401 | $41,868 |
Find assessor info on the county website
Monthly payment
Est. payment
Payment breakdown
Explore the cost of this home by adjusting the details. Changes won't be saved.Climate risks
Neighborhood: Vista
Nearby schools
GreatSchools rating
- 4/10Johnston Cooper Elementary SchoolGrades: K-5Distance: 0.7 mi
- 2/10Hogan Middle SchoolGrades: 6-8Distance: 1.5 mi
- 3/10Vallejo High SchoolGrades: 9-12Distance: 0.6 mi
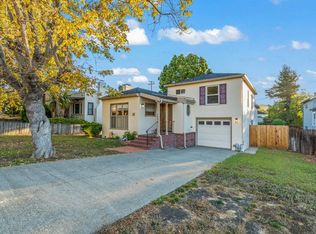
- $540,0003 bd2 ba1.5k sqft156 Viewmont Ave, Vallejo, CA 94590Sold
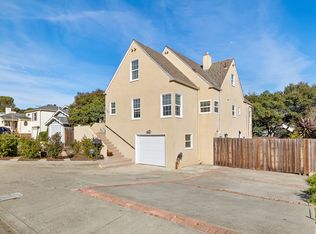
- $759,3005 bd3 ba2.7k sqft138 Viewmont Ave, Vallejo, CA 94590Off Market
- $431,5003 bd1 ba1.3k sqft158 Viewmont Ave, Vallejo, CA 94590Off Market
- $525,2003 bd1 ba1k sqft126 Viewmont Ave, Vallejo, CA 94590Off Market
- $538,3003 bd2 ba1.8k sqft143 Edgemont Ave, Vallejo, CA 94590Off Market
- $412,3002 bd1 ba996 sqft149 Edgemont Ave, Vallejo, CA 94590Off Market
- $498,0002 bd1 ba1.1k sqft162 Viewmont Ave, Vallejo, CA 94590Off Market
- $700,0004 bd2 ba2.3k sqft137 Edgemont Ave, Vallejo, CA 94590Sold
A local agent can set up tours, give advice and negotiate with sellers.
Similar homes
- $549,8883 bd2 ba1.9k sqft21 Monte Vista Ave, Vallejo, CA 94590For Sale
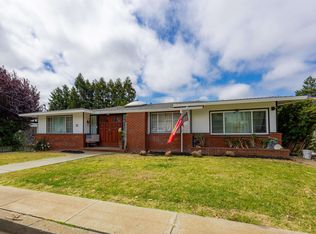 MLS ID #41126362, Benjamin Diaz-Habben. bridgeMLS/CCAR/Bay East AOR
 - $549,0003 bd2 ba1.6k sqft621 La Cadena Street, Vallejo, CA 94590For Sale
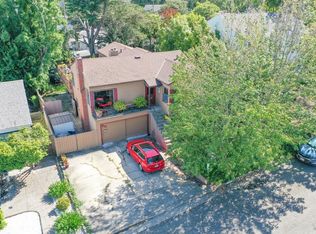 MLS ID #326041107, Peppino Messina, Messina Realty Inc. BAREIS
 - $525,0002 bd1 ba1.2k sqft186 Fairmont Avenue, Vallejo, CA 94590For Sale
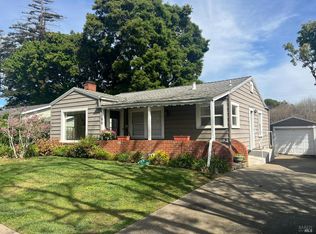 MLS ID #326020232, Linda Glass, Davidson & Bennett Real Estate. BAREIS
 - $474,9993 bd1 ba1.2k sqft5 Santa Paula Way, Vallejo, CA 94590For Sale
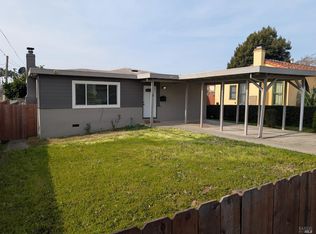 MLS ID #326008861, Paul Soberano DRE #01481354, Paul Soberano, Broker. SFAR
 - $475,0003 bd2 ba1.1k sqft213 Parkwood Drive, Vallejo, CA 94591For SaleMLS ID #326043419, Peppino Messina, Messina Realty Inc. BAREIS
- $449,0002 bd1 ba1.1k sqft2408 Alameda Street, Vallejo, CA 94590For SaleMLS ID #326039309, Monica Cline, Compass. BAREIS
- $435,5004 bd2 ba1.5k sqft538 Sonoma Blvd, Vallejo, CA 94590For SaleMLS ID #41140362, Janae Pratt. CCAR
- $559,0003 bd2 ba1.5k sqft242 Phelan Avenue, Vallejo, CA 94590For SaleMLS ID #326004573, Peppino Messina, Messina Realty Inc. BAREIS
- $515,0003 bd2 ba1.4k sqft735 Tobin Drive, Vallejo, CA 94589For SaleMLS ID #326061177, Julie Trujillo-Fox, CURB®. BAREIS
- $375,0003 bd2 ba1.2k sqft1209 Sacramento Street, Vallejo, CA 94590For SaleMLS ID #326046045, Ami Low, Keller Williams Realty. BAREIS
- $565,0002 bd2 ba1.2k sqft1208 Amador Street, Vallejo, CA 94590For SaleMLS ID #326021075, Deborah McLaughlin, Coldwell Banker Kappel Gateway. BAREIS
- $549,0003 bd2 ba1.6k sqft113 Parkwood Drive, Vallejo, CA 94591For SaleMLS ID #326058611, Ravin Bhatia, RE/MAX Gold. BAREIS
- $485,0003 bd2 ba1.3k sqft159 Coleridge Dr, Vallejo, CA 94591For SaleMLS ID #41124663, Mark Cianciulli. bridgeMLS/CCAR/Bay East AOR
- $425,0004 bd3 ba1.7k sqft604 Daniels Ave, Vallejo, CA 94590For SaleMLS ID #326057271, Luis Sanchez. MetroList Services of CA
- $555,0004 bd2 ba2.4k sqft925 Virginia Street, Vallejo, CA 94590For SaleMLS ID #326041822, Gerri A Kalk, Davis & Associates. BAREIS
- $399,0002 bd1 ba1.1k sqft462 Springs Rd, Vallejo, CA 94590For SaleMLS ID #41132498, Janet Halliburton. bridgeMLS/CCAR/Bay East AOR
- $625,0003 bd2 ba1.7k sqft126 Skyway Drive, Vallejo, CA 94591For SaleMLS ID #326037592, Gerri A Kalk, Davis & Associates. BAREIS
- $515,0003 bd2 ba1.3k sqft446 Whitney Avenue, Vallejo, CA 94589For SaleMLS ID #326052834, Antonio Orozco, RE/MAX Gold. BAREIS
- $540,0004 bd2 ba1.4k sqft515 Grant St, Vallejo, CA 94590For SaleMLS ID #41136163, Bon Nguyen. CCAR
- $629,0005 bd4 ba2.2k sqft306 Winchester St, Vallejo, CA 94590For SaleMLS ID #41138929, Matthew Sewell. CCAR
Local buyer's agents are ready to help
