Welcome to this recently updated ranch conveniently located in the heart of Alliance! Offering true one-floor living with no basement, this home features three bedrooms, an attached two-car garage, multiple living spaces, and numerous recent improvements. Step through the front door into the living room featuring an open-concept layout that flows into the kitchen. The kitchen offers an island with granite countertops and connects both living areas, creating a functional layout for everyday living. On the opposite side of the kitchen is the family room featuring new flooring, a gas fireplace, access to the attached two-car garage, and a sliding glass door leading to the covered patio and spacious backyard. Down the hallway, the first bedroom features new LVP flooring and a closet area with the washer and dryer hookups are located inside. Across the hall is the second bedroom with carpet flooring. At the end of the hallway is the spacious primary bedroom featuring new carpet, a second gas fireplace, and a large walk-in closet. The full bathroom was completely remodeled in 2026. Additional improvements include new flooring throughout the home in 2026 and new PEX plumbing in 2025. With one-floor living, a large backyard, covered patio, attached garage, and immediate occupancy available, this home offers a versatile opportunity for its next owner. Schedule your showing today! Immediate occupancy just in time for the Holidays!
Pending
$190,000
1566 Beechview Rd, Alliance, OH 44601
3beds
1,496sqft
Single Family Residence
Built in 1954
0.34 Acres Lot
$-- Zestimate®
$127/sqft
$-- HOA
What's special
Gas fireplaceThree bedroomsTrue one-floor livingOpen-concept layoutMultiple living spacesSpacious primary bedroomAttached two-car garage
- 4 days
- 739
- 72
Likely to sell faster than
Zillow last checked:
Listing updated:
Listed by:
Haley Armour 330-614-1860 haleyarmoursells@gmail.com,
RE/MAX Edge Realty
Source: MLS Now,MLS#: 5246498 Originating MLS: Stark Trumbull Area REALTORS
Originating MLS: Stark Trumbull Area REALTORSFacts & features
Interior
Bedrooms & bathrooms
- Bedrooms: 3
- Bathrooms: 1
- Full bathrooms: 1
- Main level bathrooms: 1
- Main level bedrooms: 3
Primary bedroom
- Description: Flooring: Carpet
- Level: First
- Dimensions: ND x ND
Bedroom
- Description: Flooring: Luxury Vinyl Tile
- Level: First
- Dimensions: ND x ND
Bedroom
- Description: Flooring: Carpet
- Level: First
- Dimensions: ND x ND
Family room
- Description: Flooring: Luxury Vinyl Tile
- Level: First
- Dimensions: ND x ND
Kitchen
- Description: Flooring: Luxury Vinyl Tile
- Level: First
- Dimensions: ND x ND
Laundry
- Description: Flooring: Luxury Vinyl Tile
- Level: First
- Dimensions: ND x ND
Living room
- Description: Flooring: Luxury Vinyl Tile
- Level: First
- Dimensions: ND x ND
Heating
- Forced Air, Fireplace(s), Gas
Cooling
- Central Air
Appliances
- Included: Dishwasher, Microwave, Range, Refrigerator
- Laundry: Main Level
Features
- Basement: None
- Number of fireplaces: 2
- Fireplace features: Bedroom, Living Room, Gas
Interior area
- Total structure area: 1,496
- Total interior livable area: 1,496 sqft
- Finished area above ground: 1,496
Video & virtual tour
Property
Parking
- Total spaces: 2
- Parking features: Attached, Driveway, Garage
- Attached garage spaces: 2
Features
- Levels: One
- Stories: 1
- Patio & porch: Rear Porch, Covered
- Fencing: None
Lot
- Size: 0.34 Acres
Details
- Parcel number: 00109765
- Special conditions: Standard
Construction
Type & style
- Home type: SingleFamily
- Architectural style: Ranch
- Property subtype: Single Family Residence
Materials
- Vinyl Siding
- Foundation: Slab
- Roof: Asphalt,Fiberglass
Condition
- Year built: 1954
Utilities & green energy
- Sewer: Public Sewer
- Water: Public
Community & HOA
HOA
- Has HOA: No
Location
- Region: Alliance
Financial & listing details
- Price per square foot: $127/sqft
- Tax assessed value: $176,300
- Annual tax amount: $2,224
- Date on market: 9/25/2026
- Cumulative days on market: 4 days
- Listing terms: Cash,Conventional,FHA,VA Loan
Estimated market value
Not available
Estimated sales range
Not available
Not available
Price history
| Date | Event | Price |
|---|---|---|
| 9/28/2026 | Pending sale | $190,000$127/sqft |
Source:  MLS Now #5246498 Report a problem MLS Now #5246498 Report a problem | ||
| 9/25/2026 | Listed for sale | $190,000+27.2%$127/sqft |
Source: MLS Now #5246498 Report a problem | ||
| 12/10/2021 | Sold | $149,400-0.3%$100/sqft |
Source: MLS Now #4330812 Report a problem | ||
| 11/6/2021 | Pending sale | $149,900$100/sqft |
Source: MLS Now #4330812 Report a problem | ||
| 11/4/2021 | Listed for sale | $149,900+19.9%$100/sqft |
Source: MLS Now #4330812 Report a problem | ||
| 5/13/2019 | Sold | $125,000-12.3%$84/sqft |
Source: MLS Now #4077633 Report a problem | ||
| 5/13/2019 | Pending sale | $142,500$95/sqft |
Source: Coldwell Banker Schmidt Realty #4077633 Report a problem | ||
| 3/15/2019 | Listed for sale | $142,500-1.7%$95/sqft |
Source: Coldwell Banker Schmidt Realty #4077633 Report a problem | ||
| 12/10/2018 | Listing removed | $144,900$97/sqft |
Source: Rocket Homes Real Estate, LLC #4026158 Report a problem | ||
| 10/1/2018 | Listed for sale | $144,900$97/sqft |
Source: Rocket Homes Real Estate, LLC #4026158 Report a problem | ||
| 9/18/2018 | Pending sale | $144,900$97/sqft |
Source: In-House Realty, LLC #4026158 Report a problem | ||
| 8/29/2018 | Price change | $144,900-2.8%$97/sqft |
Source: In-House Realty, LLC #4026158 Report a problem | ||
| 8/8/2018 | Listed for sale | $149,000$100/sqft |
Source: In-House Realty, LLC #4026158 Report a problem | ||
| 5/12/2003 | Sold | $149,000+71.3%$100/sqft |
Source: Public Record Report a problem | ||
| 9/21/1999 | Sold | $87,000$58/sqft |
Source: Public Record Report a problem | ||
Public tax history
| Year | Property taxes | Tax assessment |
|---|---|---|
| 2024 | $2,227 +11% | $61,710 +23.5% |
| 2023 | $2,007 -0.7% | $49,950 |
| 2022 | $2,021 -0.8% | $49,950 -0.7% |
| 2021 | $2,037 +27.1% | $50,300 +16.9% |
| 2020 | $1,602 +100% | $43,020 +15.3% |
| 2019 | $801 | $37,320 |
| 2018 | $801 -45.9% | $37,320 +10% |
| 2017 | $1,480 +5% | $33,920 +5.9% |
| 2016 | $1,409 -0.9% | $32,030 |
| 2015 | $1,422 | $32,030 +2.5% |
| 2014 | $1,422 +95.5% | $31,260 |
| 2013 | $727 | $31,260 |
| 2012 | -- | $31,260 -1.3% |
| 2011 | -- | $31,680 +1.2% |
| 2010 | -- | $31,290 |
| 2009 | $1,288 -0.8% | -- |
| 2008 | $1,299 +4.8% | -- |
| 2007 | $1,240 +2.2% | -- |
| 2005 | $1,213 -3.5% | -- |
| 2004 | $1,257 +19.1% | -- |
| 2003 | $1,055 +24.7% | -- |
| 2002 | $846 +0.4% | -- |
| 2001 | $843 -0.1% | -- |
| 2000 | $844 | -- |
Find assessor info on the county website
Monthly payment
Est. payment
Payment breakdown
Explore the cost of this home by adjusting the details. Changes won't be saved.Climate risks
Neighborhood: 44601
Nearby schools
Schools provided by the listing agent
- District: Alliance CSD - 7601
Source: MLS Now. This data may not be complete. We recommend contacting the local school district to confirm school assignments for this home.

Similar homes
- $169,9003 bd2 ba1.4k sqft884 Hartshorn St, Alliance, OH 44601For Sale
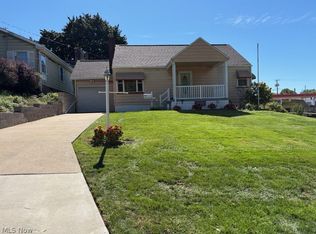 Cutler Real Estate
 - $169,9003 bd2 ba1.4k sqft884 Hartshorn St, Alliance, OH 44601For Sale
 MLS ID #5248647, Kathie Mathie, Cutler Real Estate. MLS Now
 - $--4 bd3 ba2k sqft10790 Wilma Ave NE, Alliance, OH 44601Auction
 MLS ID #5247788, George P Kiko, Kiko. MLS Now
 - $189,9003 bd1 ba1.3k sqft2619 Center Ave, Alliance, OH 44601For Sale
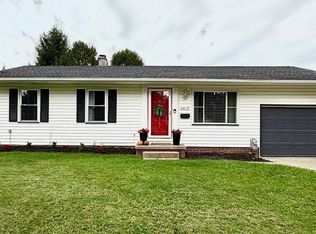 MLS ID #5224030, Lisa M Trummer, Tanner Real Estate Co.. MLS Now
