Set among beautiful live oaks on 5.10 unrestricted acres just minutes from Ridgeland, this unique property offers exceptional flexibility for a family compound, multi-generational living, or investment opportunity. Two spacious triple-wide manufactured homes are privately positioned on the property, with a separate driveway leading to the second home. The primary residence features a full-length screened porch plus a rear deck overlooking the above-ground pool and hot tub. Well-maintained landscaping surrounds the homes, while an impressive collection of outbuildings provides abundant storage and workspace, including a 24x30 garage, 15x30 lean-to, 60x20 carport, two 10x20 storage sheds, and a 12x16 metal shed. With no POA and no restrictions, the possibilities are wide open. Enjoy a peaceful rural setting while being only five minutes from Ridgeland and I-95, with Hilton Head, Beaufort, and Savannah all within a Short drive. This Property Won't Last Long!
For sale
$699,000
1566 Driggers Lane, Ridgeland, SC 29936
3beds
2,100sqft
Manufactured Home, Single Family Residence
Built in 1997
5.1 Acres Lot
$-- Zestimate®
$333/sqft
$-- HOA
What's special
Above-ground poolHot tubFull-length screened porchImpressive collection of outbuildingsWell-maintained landscapingBeautiful live oaks
- 27 days
- 323
- 14
Zillow last checked:
Listing updated:
Listed by:
Walter (Shannon Tanner) Malphrus 843-422-4270,
Daniel Ravenel Sotheby's International Realty
Source: REsides, Inc.,MLS#: 513085
Facts & features
Interior
Bedrooms & bathrooms
- Bedrooms: 3
- Bathrooms: 2
- Full bathrooms: 2
Primary bedroom
- Level: First
Heating
- Central
Cooling
- Central Air
Appliances
- Included: Double Oven, Dryer, Dishwasher, Disposal, Oven, Range, Refrigerator, Washer
Features
- Attic, Ceiling Fan(s), Main Level Primary, New Paint, Eat-in Kitchen, Pantry
- Flooring: Carpet
- Windows: Other, Screens
Interior area
- Total interior livable area: 2,100 sqft
Property
Parking
- Parking features: Detached Carport, Driveway
Features
- Patio & porch: Rear Porch, Enclosed, Front Porch, Porch, Screened
- Exterior features: Enclosed Porch, Hot Tub/Spa, Porch, Storage
- Pool features: Above Ground
- Has view: Yes
- View description: Landscaped, Trees/Woods
- Water view: Landscaped,Trees/Woods
Lot
- Size: 5.1 Acres
- Features: 5-10 Acres, Split Possible
Details
- Parcel number: 0860001027B
- Special conditions: None
Construction
Type & style
- Home type: MobileManufactured
- Architectural style: Manufactured Home
- Property subtype: Manufactured Home, Single Family Residence
Materials
- Vinyl Siding
- Roof: Composition,Shingle
Condition
- Year built: 1997
Details
- Builder model: Palm
Utilities & green energy
- Sewer: Septic Tank
- Water: Well
Community & HOA
Community
- Subdivision: Jasper
HOA
- Amenities included: None
Location
- Region: Ridgeland
Financial & listing details
- Price per square foot: $333/sqft
- Tax assessed value: $19,400
- Annual tax amount: $420
- Date on market: 9/23/2026
- Listing terms: Cash,Conventional
Estimated market value
Not available
Estimated sales range
Not available
Not available
Price history
| Date | Event | Price |
|---|---|---|
| 9/23/2026 | Listed for sale | $699,000-6.7%$333/sqft |
Source:  Lowcountry Regional MLS #198313 Report a problem Lowcountry Regional MLS #198313 Report a problem | ||
| 8/28/2026 | Listing removed | $749,000$357/sqft |
Source: My State MLS #11865096 Report a problem | ||
| 7/16/2026 | Price change | $749,000-5.1%$357/sqft |
Source: My State MLS #11865096 Report a problem | ||
| 7/1/2026 | Listed for sale | $789,000$376/sqft |
Source: My State MLS #11865096 Report a problem | ||
Public tax history
| Year | Property taxes | Tax assessment |
|---|---|---|
| 2025 | $420 +199.4% | $1,160 |
| 2024 | $140 | $1,160 +30.3% |
| 2023 | -- | $890 |
| 2022 | -- | $890 -32.6% |
| 2021 | -- | $1,320 |
| 2020 | -- | $1,320 |
| 2018 | -- | $1,320 |
| 2017 | $195 | $1,320 |
| 2016 | $195 -1.4% | $1,320 -31.6% |
| 2015 | $198 -31.6% | $1,930 |
| 2014 | $289 | $1,930 |
| 2013 | -- | $1,930 |
| 2011 | -- | $1,930 -37.3% |
| 2010 | -- | $3,080 -96% |
| 2009 | -- | $77,000 +2400% |
| 2008 | $286 | $3,080 |
Find assessor info on the county website
Monthly payment
Climate risks
Neighborhood: 29936
Similar homes
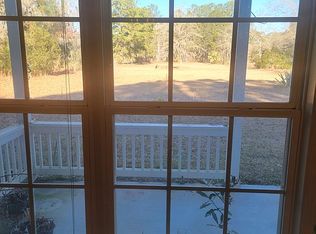
- $405,0003 bd3 ba2.3k sqft499 Spanish Moss Rd, Ridgeland, SC 29936For Sale By Owner
- $799,0004 bd3 ba2.7k sqft1196 Old House Road, Ridgeland, SC 29936For Sale
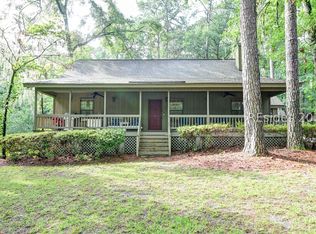 MLS ID #512000, Patrick Standish. REsides, Inc.
 - $385,0003 bd2 ba1.3k sqft162 Dove Street, Ridgeland, SC 29936For Sale
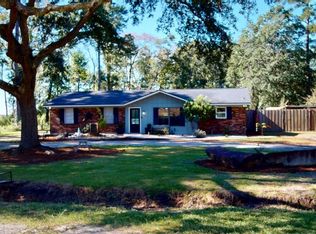 MLS ID #198562, Shawn Comtois, Keller Williams. Lowcountry Regional MLS
 - $475,0003 bd2 ba1.9k sqft475 Washboard Lane, Ridgeland, SC 29936For Sale
 MLS ID #512119, Warstler Burns Team. REsides, Inc.
