USDA Eligible! Class H Completed, Property Appraised and All Major Defect Repairs in Progress for peace of mind! Welcome to Your Piece of Paradise! Rarely available charming single-family ranch located on a desirable .98 acre corner lot with no HOA in Harrington, DE. This delightful 3-bedroom, 2-bathroom home offers plenty of comfort and functionality of thoughtfully designed living spaces. As you step inside, you'll be greeted by the warmth of hardwood floors that flow throughout the home with matching six panel wood doors and trim. The layout features six inviting rooms, including a spacious living area and separate laundry room complete with washer and dryer hookup. The primary bedroom boasts its own single vanity ensuite bathroom, ensuring a private retreat for relaxation. Step outside to an outdoor oasis, perfect for entertaining or quiet evenings. Enjoy the large deck that seamlessly transitions to your very own above-ground pool, gazebo, and playset making summer days unforgettable. Oversized corner lot provides ample outdoor space for all your lifestyle needs. Convenience and comfort extend to the garage, offering secure parking and storage. This home offers a blend of cozy charm and practical amenities, ready to welcome its next owner. Don’t miss the opportunity to make 1566 Vernon Rd your new address. Schedule your private tour today!
Pending
$359,900
1566 Vernon Rd, Harrington, DE 19952
3beds
1,400sqft
Single Family Residence
Built in 2001
0.98 Acres Lot
$357,100 Zestimate®
$257/sqft
$-- HOA
What's special
Six inviting rooms
- 72 days
- 782
- 26
Zillow last checked:
Listing updated:
Listed by:
Peggy Sue Mitchell 302-270-9026,
Compass 3022734998
Source: Bright MLS,MLS#: DEKT2048420
Facts & features
Interior
Bedrooms & bathrooms
- Bedrooms: 3
- Bathrooms: 2
- Full bathrooms: 2
- Main level bathrooms: 2
- Main level bedrooms: 3
Rooms
- Room types: Living Room, Dining Room, Primary Bedroom, Bedroom 2, Bedroom 3, Kitchen
Primary bedroom
- Level: Main
- Area: 196 Square Feet
- Dimensions: 14 X 14
Bedroom 2
- Level: Main
- Area: 120 Square Feet
- Dimensions: 12 X 10
Bedroom 3
- Level: Main
- Area: 100 Square Feet
- Dimensions: 10 X 10
Dining room
- Level: Main
- Area: 126 Square Feet
- Dimensions: 9 X 14
Kitchen
- Features: Kitchen - Propane Cooking
- Level: Main
- Area: 168 Square Feet
- Dimensions: 12 X 14
Living room
- Level: Main
- Area: 308 Square Feet
- Dimensions: 14 X 22
Heating
- Forced Air, Propane
Cooling
- Central Air, Electric
Appliances
- Included: Microwave, Built-In Range, Dishwasher, Refrigerator, Stainless Steel Appliance(s), Water Heater, Electric Water Heater
- Laundry: Main Level, Washer/Dryer Hookups Only
Features
- Ceiling Fan(s), Attic, Bathroom - Tub Shower, Dining Area, Entry Level Bedroom, Floor Plan - Traditional, Primary Bath(s)
- Flooring: Wood, Vinyl
- Doors: Six Panel
- Windows: Replacement
- Has basement: No
- Has fireplace: No
Interior area
- Total structure area: 1,400
- Total interior livable area: 1,400 sqft
- Finished area above ground: 1,400
- Finished area below ground: 0
Property
Parking
- Total spaces: 6
- Parking features: Inside Entrance, Driveway, Attached, Other
- Attached garage spaces: 2
- Uncovered spaces: 4
Accessibility
- Accessibility features: None
Features
- Levels: One
- Stories: 1
- Patio & porch: Deck, Patio
- Exterior features: Play Equipment
- Has private pool: Yes
- Pool features: Above Ground, Private
- Has view: Yes
- View description: Panoramic, Street
Lot
- Size: 0.98 Acres
- Dimensions: 124.33 x 286.74
- Features: Corner Lot, Level, Front Yard, Rear Yard, SideYard(s)
Details
- Additional structures: Above Grade, Below Grade
- Parcel number: MN0018400011410000
- Zoning: AR
- Special conditions: Standard
Construction
Type & style
- Home type: SingleFamily
- Architectural style: Ranch/Rambler
- Property subtype: Single Family Residence
Materials
- Vinyl Siding
- Foundation: Concrete Perimeter
- Roof: Pitched,Shingle
Condition
- Very Good
- New construction: No
- Year built: 2001
Utilities & green energy
- Electric: 200+ Amp Service
- Sewer: On Site Septic
- Water: Well
- Utilities for property: Propane
Community & HOA
Community
- Security: Security System
- Subdivision: Flowing Acres
HOA
- Has HOA: No
Location
- Region: Harrington
Financial & listing details
- Price per square foot: $257/sqft
- Tax assessed value: $288,400
- Annual tax amount: $1,038
- Date on market: 7/23/2026
- Listing agreement: Exclusive Right To Sell
- Listing terms: Conventional,VA Loan,USDA Loan,FHA,Cash
- Inclusions: See Inclusion Exclusion List
- Exclusions: See Inclusion Exclusion List
- Ownership: Fee Simple
Estimated market value
$357,100
$339,000 - $375,000
$2,045/mo
Price history
| Date | Event | Price |
|---|---|---|
| 9/18/2026 | Pending sale | $359,900$257/sqft |
Source:  Bright MLS #DEKT2048420 Report a problem Bright MLS #DEKT2048420 Report a problem | ||
| 8/22/2026 | Listed for sale | $359,900$257/sqft |
Source: Bright MLS #DEKT2048420 Report a problem | ||
| 7/31/2026 | Contingent | $359,900$257/sqft |
Source: Bright MLS #DEKT2048420 Report a problem | ||
| 7/23/2026 | Listed for sale | $359,900+111.7%$257/sqft |
Source: Bright MLS #DEKT2048420 Report a problem | ||
| 5/17/2018 | Sold | $170,000-2.8%$121/sqft |
Source: Public Record Report a problem | ||
| 1/25/2018 | Price change | $174,900-5.4%$125/sqft |
Source: BHHS Fox & Roach-Hockessin #7097201 Report a problem | ||
| 1/16/2018 | Price change | $184,900-5.1%$132/sqft |
Source: BHHS Fox & Roach-Hockessin #7097201 Report a problem | ||
| 1/5/2018 | Price change | $194,900-4.9%$139/sqft |
Source: BHHS Fox & Roach-Hockessin #7097201 Report a problem | ||
| 12/20/2017 | Listed for sale | $204,900-0.5%$146/sqft |
Source: Bhhs Fox & Roach-Hockessin #1004349969 Report a problem | ||
| 8/26/2015 | Listing removed | $205,900$147/sqft |
Source: Coldwell Banker Resort Realty #621917 Report a problem | ||
| 6/17/2015 | Price change | $205,900-1.9%$147/sqft |
Source: Coldwell Banker Resort Realty #621917 Report a problem | ||
| 4/11/2015 | Listed for sale | $209,900+5.5%$150/sqft |
Source: Coldwell Banker Resort Realty-Milford #6548980 Report a problem | ||
| 7/17/2008 | Listing removed | $199,000$142/sqft |
Source: Point2 #5296503 Report a problem | ||
| 4/10/2008 | Listed for sale | $199,000-1.3%$142/sqft |
Source: Point2 #5296503 Report a problem | ||
| 3/25/2008 | Sold | $201,570$144/sqft |
Source: Public Record Report a problem | ||
Public tax history
| Year | Property taxes | Tax assessment |
|---|---|---|
| 2025 | $1,076 +0.4% | $288,400 |
| 2024 | $1,072 +1.5% | $288,400 +566.1% |
| 2023 | $1,056 +11.5% | $43,300 |
| 2022 | $947 +5.6% | $43,300 |
| 2021 | $897 -4.1% | $43,300 |
| 2020 | $935 -0.1% | $43,300 |
| 2019 | $936 +1.1% | $43,300 |
| 2018 | $926 | $43,300 |
| 2017 | $926 +4.8% | $43,300 |
| 2016 | $884 +1.6% | $43,300 |
| 2015 | $870 +1.4% | $43,300 |
| 2014 | $858 | $43,300 |
| 2012 | -- | $43,300 |
| 2011 | -- | $43,300 |
| 2010 | -- | $43,300 +1.6% |
| 2009 | -- | $42,600 |
| 2008 | -- | $42,600 |
| 2007 | -- | $42,600 |
| 2005 | -- | $42,600 -12.9% |
| 2004 | -- | $48,900 -0.2% |
| 2002 | -- | $49,000 |
Find assessor info on the county website
Monthly payment
Est. payment
Payment breakdown
Explore the cost of this home by adjusting the details. Changes won't be saved.Climate risks
Neighborhood: 19952
Nearby schools
Schools provided by the listing agent
- High: Lake Forest
- District: Lake Forest
Source: Bright MLS. This data may not be complete. We recommend contacting the local school district to confirm school assignments for this home.
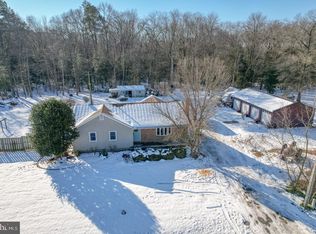
Similar homes
- $365,0003 bd2 ba1.5k sqftNone Available, Harrington, DE 19952For Sale

 MLS ID #DEKT2051164, MYRA KAY MITCHELL, RE/MAX Horizons. Bright MLS
 - $395,0003 bd2 ba1.5k sqftNone, Felton, DE 19943For Sale
 MLS ID #DEKT2051172, KYLE SALMON, Lester Realty. Bright MLS
 - $364,9003 bd2 ba1.6k sqft311 N Academy St, Greensboro, MD 21639For Sale
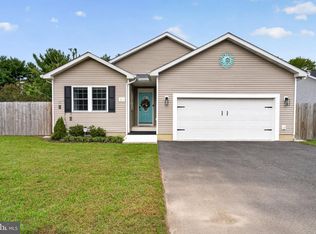 MLS ID #MDCM2007932, Jon Nicholls, EXP Realty, LLC. Bright MLS
 - $305,0003 bd2 ba1.4k sqftNone Available, Harrington, DE 19952For Sale
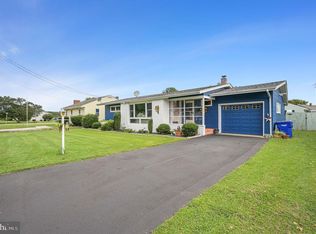 MLS ID #DEKT2050616, Debbi Cadwallader, RE/MAX Horizons. Bright MLS
 - $375,0003 bd2 ba1.5k sqft1010 S 2nd St, Denton, MD 21629For SaleMLS ID #MDCM2007090, Roger Boyce, Chesapeake Real Estate Associates, LLC. Bright MLS
- $309,0003 bd1 ba1k sqftNone Available, Greenwood, DE 19950For SaleMLS ID #DESU2120254, Russell Griffin, Keller Williams Realty. Bright MLS
- $399,9003 bd3 ba1.9k sqftNone Available, Hartly, DE 19953For SaleMLS ID #DEKT2051208, Hailey Dixon, Bryan Realty Group. Bright MLS
- $369,0003 bd2 ba1.6k sqftNone Available, Milford, DE 19963For SaleMLS ID #DESU2119658, Karla Montes, Myers Realty. Bright MLS
- $385,0003 bd2 ba1.3k sqft7392 Todds Wharf Rd, Preston, MD 21655For SaleMLS ID #MDCM2007050, Bonnie Duley, Long & Foster Real Estate, Inc.. Bright MLS
- $378,5004 bd2 ba1.7k sqft5716 Bethlehem Rd, Preston, MD 21655For SaleMLS ID #MDCM2007774, Catelin Schwarz, NextHome Envision. Bright MLS
- $390,0004 bd3 ba1.9k sqftNone Available, Milford, DE 19963For SaleMLS ID #DESU2117978, Carolyn Figueroa, Compass. Bright MLS
- $350,0003 bd2 ba1.5k sqftNone, Hartly, DE 19953For SaleMLS ID #DEKT2050364, Cassie Boyles, First Coast Realty LLC. Bright MLS
- $415,0003 bd2 ba1.4k sqftNone Available, Milford, DE 19963For SaleMLS ID #DESU2116650, Kelly Turner, Keller Williams Realty. Bright MLS
- $374,9904 bd2 ba1.8k sqft23116 Gilpin Point Rd, Preston, MD 21655For SaleMLS ID #MDCM2007400, Angela Demattia, Berkshire Hathaway HomeServices PenFed Realty. Bright MLS
- $485,0002 bd1 ba1.8k sqftNone Available, Harrington, DE 19952For SaleMLS ID #DEKT2035554, Dustin Parker, The Parker Group. Bright MLS
- $350,0003 bd3 ba1.6k sqftNone Available, Milford, DE 19963For SaleMLS ID #DESU2117620, GEORGE EHRMANN, Coldwell Banker Premier - Milford. Bright MLS
- $312,0003 bd1 ba1k sqftNone Available, Milford, DE 19963For SaleMLS ID #DESU2116620, Margo Sarbanes, Berkshire Hathaway HomeServices PenFed Realty - OP. Bright MLS
- $379,0003 bd2 ba1.6k sqftNone Available, Bridgeville, DE 19933For SaleMLS ID #DESU2119212, Jennifer Demarest, Alliance Property Partners. Bright MLS
- $344,9003 bd2 ba1.3k sqftNone Available, Bridgeville, DE 19933For SaleMLS ID #DESU2119958, Jeff Foust, Myers Realty. Bright MLS
- $375,0003 bd2 ba1.9k sqft1645 Ruthsburg Rd, Centreville, MD 21617For SaleMLS ID #MDQA2017626, Kathy Higginbotham, Samson Properties. Bright MLS
