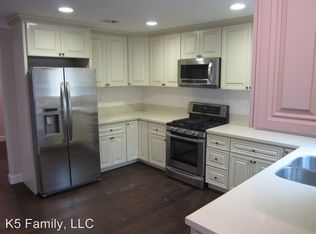
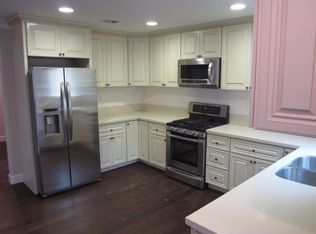
Welcome to a stunning, meticulously reimagined home where charm meets new construction. Redesigned from the studs out with brand-new everything, this gorgeous residence has been expertly reconfigured to maximize space, function, and natural light, making it feel spacious and much larger than the actual square footage. Step inside to an airy, wide-open living area radiating warmth, highlighted by new flooring, modern doors, new hardware, fixtures, and dual-pane windows throughout. At the heart of the home is a spectacular gourmet kitchen built for entertaining, boasting sleek new cabinetry, new appliances, and a beautiful center island that all flows seamlessly into the dining and living areas. Both bathrooms have been fully re-engineered to deliver a spacious, spa-like experience with optimal functionality. Beyond the cosmetics, the home features top-tier modern infrastructure, including a comprehensive new electrical service and a cutting-edge heating system with zero-emission electric heat pump technology paired with large brand-new A/C unit. The exceptional features continue outside with a fully finished garage, convenient side yard parking, landscaped front yard and a private backyard that offers a peaceful retreat and could easily accommodates a future ADU. Nestled in a convenient location just minutes from schools, vibrant parks, shopping, the scenic waterfront, and ferry to the city. Commuting is a breeze with instant freeway access, putting you a short 20-minute drive from Walnut Creek, Napa, and Berkeley. Completely modern, flawlessly finished, and entirely worry-free—Welcome Home!
Foreclosure
$545,000
113 De Paul Dr, Vallejo, CA 94589
4beds
1,440sqft
Residential, Single Family Residence
Built in 1978
6,098 Square Feet Lot
$545,300 Zestimate®
$378/sqft
$-- HOA
What's special
New hardwareConvenient side yard parkingModern doorsNew flooringDual-pane windows throughoutFully finished garageNew appliances
- 5 days
- 303
- 35
Zillow last checked:
Listing updated:
Listed by:
Tina Stewart DRE #01359000 925-358-0393,
Performance Real Estate
Source: Bay East AOR,MLS#: 41148006
Facts & features
Interior
Bedrooms & bathrooms
- Bedrooms: 4
- Bathrooms: 2
- Full bathrooms: 2
Rooms
- Room types: 4 Bedrooms, 2 Baths, Primary Bedrm Suite - 1, Main Entry, Kitchen, Laundry, Living Room, Primary Bathroom, Primary Bedroom
Kitchen
- Features: Counter - Solid Surface, Dishwasher, Electric Range/Cooktop, Disposal, Microwave, Pantry, Range/Oven Free Standing, Refrigerator, Self-Cleaning Oven, Updated Kitchen
Heating
- Forced Air, Heat Pump
Cooling
- Central Air
Appliances
- Included: Dishwasher, Electric Range, Microwave, Free-Standing Range, Refrigerator, Self Cleaning Oven, Gas Water Heater, Dryer, Washer
- Laundry: Laundry Room, In Unit, Common Area
Features
- Counter - Solid Surface, Pantry, Updated Kitchen, Smart Thermostat
- Flooring: Laminate, Vinyl
- Doors: Mirrored Closet Door(s)
- Has fireplace: No
- Fireplace features: None
Interior area
- Total structure area: 1,440
- Total interior livable area: 1,440 sqft
Property
Parking
- Total spaces: 5
- Parking features: Attached, Parking Spaces, Garage Faces Front, On Street, Garage Door Opener, RV Possible, Open
- Garage spaces: 2
- Has uncovered spaces: Yes
Features
- Levels: One
- Stories: 1
- Pool features: None
- Fencing: Fenced,Wood
Lot
- Size: 6,098 Square Feet
- Features: Level, Sloped Up, Back Yard, Front Yard, Private
Details
- Parcel number: 0068233030
- Special conditions: Real Estate Owned
Construction
Type & style
- Home type: SingleFamily
- Architectural style: Contemporary
- Property subtype: Residential, Single Family Residence
Materials
- Stucco, Wood
- Foundation: Raised
- Roof: Composition
Condition
- Existing
- New construction: No
- Year built: 1978
Utilities & green energy
- Electric: No Solar
- Sewer: Public Sewer
- Water: Public, Meter on Site
- Utilities for property: Individual Electric Meter, Individual Gas Meter
Green energy
- Water conservation: Low-Flow Fixtures
Community & HOA
Community
- Security: Smoke Detector(s)
- Subdivision: Madigan Ranch
HOA
- Has HOA: No
Location
- Region: Vallejo
Financial & listing details
- Price per square foot: $378/sqft
- Tax assessed value: $286,030
- Price range: $545K - $545K
- Date on market: 9/11/2026
- Listing agreement: Excl Right
- Listing terms: Conventional,1031 Exchange,FHA
Foreclosure details
Estimated market value
$545,300
$518,000 - $573,000
$3,212/mo
Price history
| Date | Event | Price |
|---|---|---|
| 5/7/2011 | Listing removed | $1,450-1.7%$1/sqft |
Source: Performance Lending & Investments Report a problem | ||
| 5/3/2011 | Price change | $1,475-7.5%$1/sqft |
Source: Performance Lending & Investments Report a problem | ||
| 4/30/2011 | Listed for rent | $1,595$1/sqft |
Source: Performance Lending & Investments Report a problem | ||
| 1/16/2008 | Sold | $44,000-54.2%$31/sqft |
Source: Public Record Report a problem | ||
| 10/4/2005 | Sold | $96,000$67/sqft |
Source: Public Record Report a problem | ||
Public tax history
| Year | Property taxes | Tax assessment |
|---|---|---|
| 2026 | -- | $286,030 +2% |
| 2025 | $4,702 +4.1% | $280,423 +2% |
| 2024 | $4,517 +6% | $274,925 +2% |
| 2023 | $4,260 +2.4% | $269,536 +2% |
| 2022 | $4,160 +2.2% | $264,252 +2% |
| 2021 | $4,069 -0.3% | $259,072 +1% |
| 2020 | $4,080 +3.1% | $256,416 +2% |
| 2019 | $3,957 +6.5% | $251,390 +2% |
| 2018 | $3,714 +4.5% | $246,461 +2% |
| 2017 | $3,552 +19.3% | $241,630 +2% |
| 2016 | $2,979 +1.3% | $236,893 +1.5% |
| 2015 | $2,939 +1.5% | $233,335 +2% |
| 2014 | $2,897 | $228,765 +43% |
| 2013 | -- | $160,000 +20.3% |
| 2012 | -- | $133,000 -11.3% |
| 2011 | -- | $150,000 -8% |
| 2010 | -- | $163,000 -10.4% |
| 2009 | -- | $182,000 +24.4% |
| 2008 | -- | $146,298 +2% |
| 2007 | -- | $143,430 +2% |
| 2006 | -- | $140,618 +2% |
| 2005 | -- | $137,861 +2% |
| 2004 | -- | $135,158 +1.9% |
| 2003 | -- | $132,681 +2% |
| 2002 | -- | $130,080 +2% |
| 2001 | -- | $127,530 +2% |
| 2000 | $2,007 | $125,029 |
Find assessor info on the county website
Monthly payment
Climate risks
Neighborhood: Madigan
Similar homes
- $599,0003 bd3 ba1.8k sqft335 Pepper Dr, Vallejo, CA 94589For Sale
 MLS ID #41147779, Yen Lu. bridgeMLS/CCAR/Bay East AOR
 - $515,0003 bd2 ba1.1k sqft698 Mini Dr, Vallejo, CA 94589For Sale
 MLS ID #41140210, Michelle Loeza. CCAR
 - $579,0004 bd2 ba1.4k sqft323 DeAnza Drive, Vallejo, CA 94589For Sale
 MLS ID #326053959, Pat Kelly, Berkshire Hathaway. BAREIS
 - $568,8884 bd2 ba1.5k sqft734 Warford Ave, Vallejo, CA 94591For Sale
 MLS ID #41148081, Jasmine Ledesma. CCAR
Local buyer's agents are ready to help
