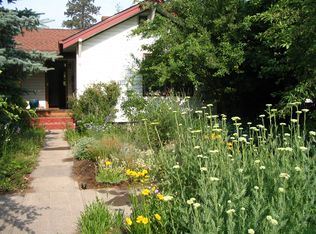
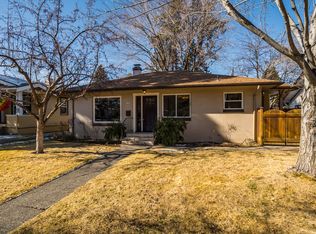
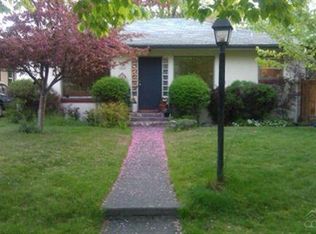
3 BR 1 BA 950 ft2 Renovated Westside Craftsman Bungalow Close to River & Downtown
Close to the Deschutes River and downtown - 4 blocks to First St Rapids trail, 2 blocks to downtown, walking distance to grocery store, restaurants, and coffee shops.
950 square feet house with 400 square foot basement for storage.
3 bedrooms, 1 bath.
Detached 1 car garage/shop with alley access.
A/C
Hardwood, tile and cork floors.
Covered cedar front porch.
Remodeled kitchen includes refrigerator, stove, dishwasher, built-in microwave, solar tube to let in light.
Energy efficient: on-demand hot water system, double-paned windows, quilted window shades, gas heat & cook stove, efficient washer/dryer.
Custom features for space efficiency: Master bedroom has full wall of closets & drawers; back bedroom has a closet, murphy bed that when put away, has a drop down table; 3rd bedroom has a closet and fantastic view into the back yard oasis. Removable drying rack to hang your wet ski gear over the heater vent. Washer & dryer tucked away in a hallway closet. Kitchen has space-efficient cupboards.
Nicely landscaped front and back yards with automatic irrigation system.
Fenced, private beautiful back yard, perfect for hanging in a hammock or BBQ on the back patio. Irrigated garden with six raised beds to grow your own food in the summer.
Well-established, friendly neighborhood.
NO SMOKING. NO PETS
Rent: $2600, includes $2,450 base rent plus water/sewer bill ($150/mo avg)
Tenant pays all other utilities and mows lawn.
Other landscape maintenance included in rent.
Screening Fee per adult tenant: $45
Security deposit: $2500
Lease terms: 1 year
Must be able to show total gross income for household of 2.5 times the rent ($6,125)
Available August 24, 2026
1 yr lease
House for rent
$2,600/mo
Fees may apply
1567 Awbrey Rd, Bend, OR 97703
3beds
950sqft
Price may not include required fees and charges. Price shown reflects the lease term provided. Learn more|
Single family residence
Available Mon Aug 24 2026
No pets
Wall unit
In unit laundry
Detached parking
Forced air, heat pump
What's special
Remodeled kitchenDouble-paned windowsQuilted window shadesKitchen has space-efficient cupboardsCovered cedar front porch
- 1 day |
- -- |
- -- |
Zillow last checked:
Listing updated:
Travel times

Let’s turn your rent into credit progress
Build credit history with every on-time payment and get credit for the payment you’re already making.
Facts & features
Interior
Bedrooms & bathrooms
- Bedrooms: 3
- Bathrooms: 1
- Full bathrooms: 1
Heating
- Forced Air, Heat Pump
Cooling
- Wall Unit
Appliances
- Included: Dishwasher, Dryer, Freezer, Microwave, Oven, Refrigerator, Washer
- Laundry: In Unit
Features
- Flooring: Hardwood, Tile
Interior area
- Total interior livable area: 950 sqft
Property
Parking
- Parking features: Detached, Off Street
- Details: Contact manager
Features
- Exterior features: Heating system: Forced Air, Utilities fee required
Construction
Type & style
- Home type: SingleFamily
- Property subtype: Single Family Residence
Community & HOA
Location
- Region: Bend
Financial & listing details
- Lease term: 1 Year
Price history
| Date | Event | Price |
|---|---|---|
| 7/10/2026 | Listed for rent | $2,600$3/sqft |
Source: Zillow Rentals Report a problem | ||
Neighborhood: River West
Nearby schools
GreatSchools rating
- 8/10Highland School At Kenwood Elementary SchoolGrades: K-5Distance: 0.3 mi
- 7/10Pacific Crest Middle SchoolGrades: 6-8Distance: 2.5 mi
- 10/10Summit High SchoolGrades: 9-12Distance: 2.3 mi
Nearby cities
Nearby neighborhoods
Nearby zip codes
Nearby rental buildings
- $500 Off RENT! Conveniently Located 2 Bedroom Townhome Style Apartment!
- Outlook at Pilot Butte
- P1565
- The Reserve at Brookswood
- M425
- Boulder Pointe
- Bellevue Crossing
- 83- 437 NE Irving
- Brosterhous Townhomes
- Terava
- Native Sun
- cle11
- 4 SW Cleveland Ave
- The Hixon at Westside Yard
- Cascade View Apartments - Arriving Early Fall 2026!
- 993
- Hill St. Apartments
- Range Apartments
- The Eddy
- Parks on the Green