A STUNNING STANDOUT IN SEBRING FALLS—WHERE MODERN DESIGN, COMFORT, AND QUALITY UPDATES SHINE THROUGHOUT! This light and bright home features a gorgeous updated white kitchen with quartz countertops and a new sleek design vent hood, complemented by beautiful luxury vinyl plank and tile flooring throughout—no carpet! The open floor plan creates an inviting space perfect for both relaxing and entertaining. This beautifully maintained 2-bedroom, 2-bath home located in the desirable 55+ community of Sebring Falls—where you own your land and enjoy a LOW HOA of only $50.00 per month with access to a clubhouse and heated pool. Additional highlights include indoor laundry room, plantation shutters, a finished enclosed side room, and a spacious front screened porch—ideal for enjoying Florida living year-round. The home also offers ample parking and a durable, long-lasting metal roof. For added peace of mind, the property includes a portable generator with electric panel hookup, in recent years the home has also received new straps and vapor barrier. Clean, well cared for, and truly move-in ready, this home is conveniently located near shopping, dining, medical facilities, and more. Don’t miss this opportunity—homes like this don’t last long in Sebring Falls!
For sale
Price cut: $3K (9/28)
$166,900
1567 Caribbean Rd, Sebring, FL 33870
2beds
1,380sqft
Manufactured Home, Single Family Residence
Built in 1989
5,227 Square Feet Lot
$159,500 Zestimate®
$121/sqft
$50/mo HOA
What's special
Finished enclosed side roomAmple parkingIndoor laundry roomDurable long-lasting metal roofPlantation shutters
- 187 days
- 235
- 21
Zillow last checked:
Listing updated:
Listed by:
Sherri Patterson Mason,
KW Florida Living
Source: HFMLS,MLS#: 324692Originating MLS: Heartland Association Of Realtors
Facts & features
Interior
Bedrooms & bathrooms
- Bedrooms: 2
- Bathrooms: 2
- Full bathrooms: 2
Primary bedroom
- Level: Main
- Dimensions: 16 x 13
Bedroom 2
- Level: Main
- Dimensions: 12 x 11
Primary bathroom
- Level: Main
- Dimensions: 12 x 7
Bathroom 2
- Level: Main
- Dimensions: 8 x 5
Other
- Level: Main
- Dimensions: 25 x 12
Kitchen
- Level: Main
- Dimensions: 12 x 9
Laundry
- Level: Main
- Dimensions: 6 x 7
Living room
- Level: Main
- Dimensions: 21 x 19
Porch
- Level: Main
- Dimensions: 17 x 12
Utility room
- Level: Main
- Dimensions: 12 x 10
Heating
- Central, Electric
Cooling
- Central Air, Electric
Appliances
- Included: Dryer, Dishwasher, Electric Water Heater, Microwave, Oven, Range, Refrigerator, Washer
Features
- Ceiling Fan(s), High Speed Internet, Window Treatments
- Flooring: Plank, Tile, Vinyl
- Windows: Double Hung, Insulated Windows, Blinds
Interior area
- Total structure area: 2,028
- Total interior livable area: 1,380 sqft
Video & virtual tour
Property
Parking
- Parking features: Two Spaces
Features
- Levels: One
- Stories: 1
- Patio & porch: Enclosed, Front Porch, Screened, Side Porch
- Pool features: None, Community
- Frontage length: 59
Lot
- Size: 5,227 Square Feet
Details
- Additional parcels included: ,,
- Parcel number: C36342802000000510
- Zoning description: M1
- Special conditions: None
Construction
Type & style
- Home type: MobileManufactured
- Architectural style: One Story
- Property subtype: Manufactured Home, Single Family Residence
Materials
- Metal Frame, Aluminum Siding, Vinyl Siding
- Roof: Metal
Condition
- Resale
- Year built: 1989
Utilities & green energy
- Sewer: Public Sewer
- Water: Public
- Utilities for property: High Speed Internet Available
Community & HOA
Community
- Features: Clubhouse, Pool, Shuffleboard
- Senior community: Yes
HOA
- Has HOA: Yes
- HOA fee: $50 monthly
Location
- Region: Sebring
Financial & listing details
- Price per square foot: $121/sqft
- Tax assessed value: $111,792
- Annual tax amount: $1,838
- Date on market: 4/17/2026
- Cumulative days on market: 187 days
- Listing agreement: Exclusive Right To Sell
- Listing terms: Cash,Conventional
- Road surface type: Paved
Estimated market value
$159,500
$152,000 - $167,000
Not available
Price history
| Date | Event | Price |
|---|---|---|
| 9/28/2026 | Price change | $166,900-1.8%$121/sqft |
Source: HFMLS #324692 Report a problem | ||
| 4/17/2026 | Listed for sale | $169,900+19.6%$123/sqft |
Source: HFMLS #324692 Report a problem | ||
| 3/14/2024 | Sold | $142,000-2.1%$103/sqft |
Source: Public Record Report a problem | ||
| 1/6/2024 | Pending sale | $145,000$105/sqft |
Source: HFMLS #300723 Report a problem | ||
| 1/5/2024 | Listed for sale | $145,000+20.8%$105/sqft |
Source: HFMLS #300723 Report a problem | ||
| 6/17/2021 | Sold | $120,000-3.6%$87/sqft |
Source: Public Record Report a problem | ||
| 6/16/2021 | Pending sale | $124,500$90/sqft |
Source:  RE/MAX International #279606 Report a problem RE/MAX International #279606 Report a problem | ||
| 4/8/2021 | Contingent | $124,500$90/sqft |
Source: HFMLS #279606 Report a problem | ||
| 3/31/2021 | Listed for sale | $124,500+16.4%$90/sqft |
Source: HFMLS #279606 Report a problem | ||
| 3/24/2021 | Listing removed | -- |
Source: Owner Report a problem | ||
| 1/14/2021 | Sold | $107,000+19.6%$78/sqft |
Source: Public Record Report a problem | ||
| 3/25/2019 | Sold | $89,500$65/sqft |
Source: Public Record Report a problem | ||
| 2/14/2019 | Listed for sale | $89,500+17.8%$65/sqft |
Source: Owner Report a problem | ||
| 10/28/2016 | Sold | $76,000-10.5%$55/sqft |
Source: Public Record Report a problem | ||
| 8/2/2016 | Listed for sale | $84,900$62/sqft |
Source: CENTURY 21 Advanced All Service Realty, Inc. #239549 Report a problem | ||
Public tax history
| Year | Property taxes | Tax assessment |
|---|---|---|
| 2025 | $1,838 +137% | $111,792 +70% |
| 2024 | $775 +4.8% | $65,777 +5.9% |
| 2023 | $740 +1.8% | $62,094 +3% |
| 2022 | $727 -8% | $60,285 -12.9% |
| 2021 | $789 +5.4% | $69,220 +1.4% |
| 2020 | $749 | $68,264 +1.4% |
| 2019 | $749 -40% | $67,293 -0.5% |
| 2018 | $1,249 +3.5% | $67,608 +25% |
| 2017 | $1,208 +17.1% | $54,071 +6.2% |
| 2016 | $1,031 +118.4% | $50,914 +0.7% |
| 2015 | $472 +9% | $50,560 |
| 2014 | $433 | -- |
| 2013 | -- | -- |
| 2012 | -- | -- |
| 2011 | -- | -- |
| 2010 | -- | -- |
| 2009 | -- | -- |
| 2008 | -- | -- |
| 2007 | -- | -- |
| 2006 | -- | -- |
| 2005 | -- | -- |
| 2004 | -- | -- |
| 2003 | -- | -- |
| 2002 | -- | -- |
| 2001 | -- | -- |
| 2000 | -- | -- |
Find assessor info on the county website
Monthly payment
Climate risks
Neighborhood: 33870
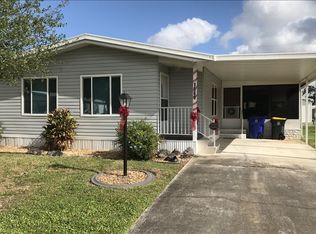
Similar homes
- $179,9002 bd2 ba1.1k sqft1532 Caribbean Rd, Sebring, FL 33870For Sale
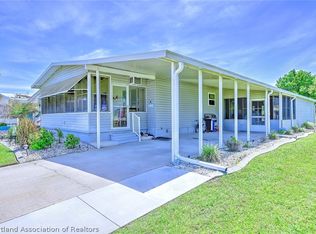 MLS ID #326334, Sherri Patterson Mason. HFMLS
 - $144,9002 bd2 ba1k sqft1548 Saint Thomas Ave, Sebring, FL 33870For Sale
 MLS ID #326759, Lisa Kneram PA. HFMLS
 - $159,9002 bd2 ba1k sqftBrunners Mobile Estate, Sebring, FL 33870For Sale
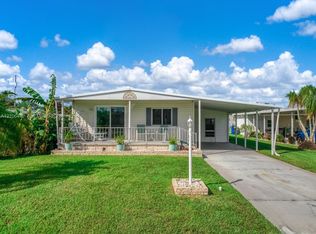
 MLS ID #A12106442, Tania Bobe, LPT Realty, LLC. MIAMI
 - $129,0002 bd2 ba864 sqft1544 Saint Thomas Ave, Sebring, FL 33870For Sale
 MLS ID #325796, Rebecca Lynn White. HFMLS
 - $159,0002 bd2 ba1.1k sqft2131 LAKEVIEW DRIVE #410, SEBRING, FL 33870For Sale
 MLS ID #TB8512100, Jeanette Johnson, COLDWELL BANKER REALTY. Stellar MLS
