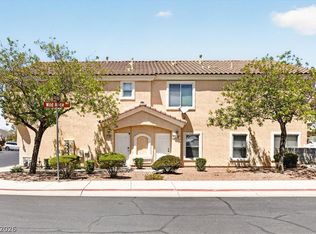
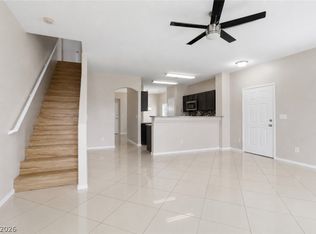
Freshly Painted & Move-In Ready! This beautifully updated home features slate flooring throughout the first floor and wood flooring on the staircase and throughout all bedrooms. Enjoy newer lighting and ceiling fans throughout, along with new 2-inch blinds. The spacious kitchen is designed for both everyday living and entertaining, offering a wraparound island with bar seating, stylish pendant lighting, updated appliances, a pantry, formal dining area, and a cozy breakfast nook—all overlooking the inviting great room with a fireplace, TV niche, and views of the backyard. The first floor also includes a generously sized laundry room complete with washer and dryer, built-in cabinetry, abundant storage, and a convenient half bath. Upstairs, the spacious primary suite features a walk-in closet, dual vanities, and a relaxing garden tub. Two generous secondary bedrooms provide plenty of space for family, guests, or a home office.
Additional highlights include: Two-car garage with epoxy floors and built-in cabinets, completely fenced, south-facing backyard, Ample guest parking throughout the community. Located within a desirable gated community offering parks, playgrounds, a BBQ area, pool, and scenic walking paths. Outdoor enthusiasts will appreciate the nearby Henderson River Mountain Bike Trail just east of the neighborhood. Convenient access to US-95/I-11 makes commuting a breeze. HOA includes water and sewer.
Active under contract
Price cut: $10K (9/22)
$299,990
1567 Rusty Ridge Ln, Henderson, NV 89002
3beds
1,670sqft
Townhouse
Built in 2004
871 Square Feet Lot
$299,700 Zestimate®
$180/sqft
$218/mo HOA
What's special
Stylish pendant lightingViews of the backyardAbundant storageDual vanitiesSpacious primary suiteCompletely fenced south-facing backyardSpacious kitchen
- 63 days
- 526
- 48
Zillow last checked:
Listing updated:
Listed by:
Rebecca Coleman BS.0036905 (702)528-3030,
Realty ONE Group, Inc
Source: LVR,MLS#: 2806513 Originating MLS: Greater Las Vegas Association of Realtors Inc
Originating MLS: Greater Las Vegas Association of Realtors IncFacts & features
Interior
Bedrooms & bathrooms
- Bedrooms: 3
- Bathrooms: 3
- Full bathrooms: 2
- 1/2 bathrooms: 1
Primary bedroom
- Description: Ceiling Fan,Ceiling Light,Closet,Upstairs,Walk-In Closet(s)
- Dimensions: 14x13
Bedroom 2
- Description: Ceiling Fan,Ceiling Light,Closet,Upstairs
- Dimensions: 11x10
Bedroom 3
- Description: Ceiling Fan,Ceiling Light,Closet,Upstairs
- Dimensions: 11x10
Primary bathroom
- Description: Double Sink,Tub/Shower Combo
Dining room
- Description: Breakfast Nook/Eating Area,Dining Area,Formal Dining Room
- Dimensions: 10x11
Great room
- Description: Downstairs
- Dimensions: 23x16
Kitchen
- Description: Breakfast Bar/Counter,Breakfast Nook/Eating Area,Granite Countertops,Island,Pantry,Stainless Steel Appliances,Tile Flooring,Walk-in Pantry
Heating
- Central, Gas
Cooling
- Central Air, Electric
Appliances
- Included: Dryer, Dishwasher, Disposal, Gas Range, Gas Water Heater, Microwave, Refrigerator, Washer
- Laundry: Gas Dryer Hookup, Main Level, Laundry Room
Features
- Bathroom on Main Level, Ceiling Fan(s), Half Bath on Main Level, Window Treatments
- Flooring: Bamboo, Tile
- Windows: Blinds, Double Pane Windows, Window Treatments
- Number of fireplaces: 1
- Fireplace features: Gas, Great Room
Interior area
- Total structure area: 1,670
- Total interior livable area: 1,670 sqft
Video & virtual tour
Property
Parking
- Total spaces: 2
- Parking features: Attached, Epoxy Flooring, Finished Garage, Garage, Garage Door Opener, Inside Entrance, Open, Private, Shelves, Storage, Guest
- Attached garage spaces: 2
- Has uncovered spaces: Yes
Features
- Stories: 2
- Exterior features: Private Yard, Sprinkler/Irrigation
- Pool features: Association, Community
- Fencing: Block,Back Yard,Vinyl
- View description: None
Lot
- Size: 871 Square Feet
- Features: Drip Irrigation/Bubblers, Desert Landscaping, Landscaped, Rocks, < 1/4 Acre
Details
- Parcel number: 17934614123
- Zoning description: Single Family
- Horse amenities: None
Construction
Type & style
- Home type: Townhouse
- Architectural style: Two Story
- Property subtype: Townhouse
- Attached to another structure: Yes
Materials
- Roof: Tile
Condition
- Resale
- Year built: 2004
Utilities & green energy
- Electric: Photovoltaics None
- Sewer: Public Sewer
- Water: Public
- Utilities for property: Underground Utilities
Green energy
- Energy efficient items: Windows
Community & HOA
Community
- Features: Pool
- Security: Gated Community
- Subdivision: Old Vegas Ranch High Noon
HOA
- Has HOA: Yes
- Amenities included: Gated, Playground, Park, Pool
- Services included: Association Management, Common Areas, Recreation Facilities, Reserve Fund, Sewer, Security, Taxes, Water
- HOA fee: $218 monthly
- HOA name: HIGH NOON
- HOA phone: 702-737-8580
Location
- Region: Henderson
Financial & listing details
- Price per square foot: $180/sqft
- Tax assessed value: $241,000
- Annual tax amount: $1,257
- Date on market: 8/6/2026
- Listing agreement: Exclusive Right To Sell
- Listing terms: Cash,Conventional,FHA,USDA Loan,VA Loan
- Ownership: Townhouse
Estimated market value
$299,700
$285,000 - $315,000
$1,742/mo
Price history
| Date | Event | Price |
|---|---|---|
| 9/28/2026 | Contingent | $299,990$180/sqft |
Source:  LVR #2806513 Report a problem LVR #2806513 Report a problem | ||
| 9/22/2026 | Price change | $299,990-3.2%$180/sqft |
Source: LVR #2806513 Report a problem | ||
| 9/12/2026 | Price change | $309,990-4.6%$186/sqft |
Source: LVR #2806513 Report a problem | ||
| 8/26/2026 | Price change | $325,000-1.5%$195/sqft |
Source: LVR #2806513 Report a problem | ||
| 8/14/2026 | Price change | $330,000-5.7%$198/sqft |
Source: LVR #2806513 Report a problem | ||
| 8/6/2026 | Listed for sale | $349,990+55.6%$210/sqft |
Source: LVR #2806513 Report a problem | ||
| 12/13/2018 | Sold | $225,000-8.2%$135/sqft |
Source: LVR #2044218 Report a problem | ||
| 11/13/2018 | Price change | $245,000-2%$147/sqft |
Source: New Door Residential #2044218 Report a problem | ||
| 10/29/2018 | Listed for sale | $250,000+11.6%$150/sqft |
Source: New Door Residential #2044218 Report a problem | ||
| 3/23/2018 | Listing removed | $224,000$134/sqft |
Source: New Door Residential #1976269 Report a problem | ||
| 3/16/2018 | Listed for sale | $224,000+35.8%$134/sqft |
Source: New Door Residential #1976269 Report a problem | ||
| 7/9/2014 | Listing removed | $165,000$99/sqft |
Source: Keller Williams Realty The Marketplace #1453400 Report a problem | ||
| 6/25/2014 | Price change | $165,000-5.7%$99/sqft |
Source: Keller Williams Realty The Marketplace #1453400 Report a problem | ||
| 6/11/2014 | Listed for sale | $175,000+90.2%$105/sqft |
Source: Keller Williams Realty The Marketplace #1453400 Report a problem | ||
| 7/15/2011 | Sold | $92,000-51.2%$55/sqft |
Source: Public Record Report a problem | ||
| 3/23/2004 | Sold | $188,625$113/sqft |
Source: Public Record Report a problem | ||
Public tax history
| Year | Property taxes | Tax assessment |
|---|---|---|
| 2026 | $1,321 +8.1% | $84,350 -1.8% |
| 2025 | $1,222 +3% | $85,939 +5.7% |
| 2024 | $1,187 +3% | $81,336 +10.1% |
| 2023 | $1,153 +8% | $73,854 +20.2% |
| 2022 | $1,067 +7.7% | $61,449 -4.6% |
| 2021 | $991 +6.8% | $64,397 +7.7% |
| 2020 | $928 +4.8% | $59,812 +8.2% |
| 2019 | $886 +6.9% | $55,302 |
| 2018 | $828 | $55,302 +2.2% |
| 2017 | $828 | $54,105 +13.2% |
| 2016 | $828 +0.3% | $47,780 +23.2% |
| 2015 | $826 +3% | $38,798 +45.1% |
| 2014 | $802 | $26,740 |
| 2013 | -- | $26,740 -6.5% |
| 2012 | -- | $28,590 -14% |
| 2011 | -- | $33,251 -6.7% |
| 2010 | -- | $35,623 -40.6% |
| 2009 | -- | $60,020 |
| 2008 | -- | $60,020 -30.9% |
| 2007 | -- | $86,868 +5.4% |
| 2006 | -- | $82,438 +34.6% |
| 2005 | -- | $61,264 +11.6% |
| 2004 | -- | $54,887 |
Find assessor info on the county website
Monthly payment
Est. payment
Payment breakdown
Explore the cost of this home by adjusting the details. Changes won't be saved.Climate risks
Neighborhood: River Mountain
Nearby schools
Schools provided by the listing agent
- Elementary: Walker, J. Marlan,Walker, J. Marlan
- Middle: Mannion Jack & Terry
- High: Foothill
Source: LVR. This data may not be complete. We recommend contacting the local school district to confirm school assignments for this home.
Similar homes
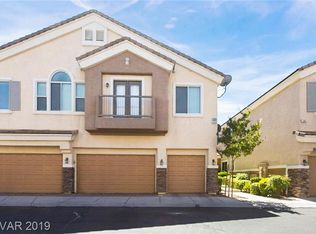
- $295,0002 bd3 ba1.1k sqft2594 Lazy Saddle Dr, Henderson, NV 89002For Sale
 MLS ID #2823378, Kamran Abdo, Realty 220 LLC. LVR

 - $280,0003 bd3 ba1.4k sqft432 Horizon Cove Pl, Henderson, NV 89002For Sale
 MLS ID #2768742, Diamond Rivas, Keller Williams VIP. LVR
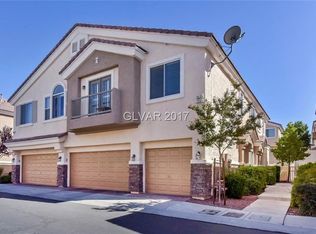
 - $425,0004 bd3 ba1.9k sqft2297 Sky Island Dr, Henderson, NV 89002For Sale
 MLS ID #2789541, Shannon Garcia, Reflections Real Estate Group. LVR
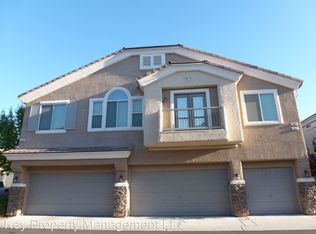
 - $309,9003 bd3 ba1.5k sqft5512 Jackpot Winner Ln Unit 103, Las Vegas, NV 89122For Sale
 MLS ID #2822981, Nora E. Aguirre, Epique Realty. LVR
