Welcome home to this Colonial Acres beauty, brimming with upgrades and extras, including $15,000 whole-home Generac generator, widened driveway for extra parking, all new electrical wiring and breaker box, white kitchen with subway tile, new water heater, new pergola, and new white tile floors in kitchen and primary baths. Hardwood floors throughout. Enormous laundry room could double as office. Spacious back yard with newer fence and 2 sheds. Closed-in back porch is perfect for entertaining or enjoying lazy weekends with family and friends. Don't miss this one!
For sale
$268,750
1567 Whitewater Rd, Memphis, TN 38117
3beds
1,673sqft
Single Family Residence
Built in 1959
8,712 Square Feet Lot
$261,400 Zestimate®
$161/sqft
$-- HOA
What's special
New pergolaHardwood floors throughout
- 20 days
- 437
- 34
Likely to sell faster than
Zillow last checked:
Listing updated:
Listed by:
Mindy O Wagerman,
Marx-Bensdorf, REALTORS 901-682-1868
Source: MAAR,MLS#: 10231778
Facts & features
Interior
Bedrooms & bathrooms
- Bedrooms: 3
- Bathrooms: 2
- Full bathrooms: 2
Rooms
- Room types: Bonus Room
Primary bedroom
- Features: Hardwood Floor, Smooth Ceiling
- Level: First
- Area: 154
- Dimensions: 11 x 14
Bedroom 2
- Features: Hardwood Floor
- Level: First
- Area: 121
- Dimensions: 11 x 11
Bedroom 3
- Features: Hardwood Floor
- Level: First
- Area: 100
- Dimensions: 10 x 10
Primary bathroom
- Features: Full Bath
Dining room
- Features: Separate Dining Room
- Area: 121
- Dimensions: 11 x 11
Kitchen
- Features: Pantry
- Area: 117
- Dimensions: 9 x 13
Living room
- Features: Separate Den, Separate Living Room
- Area: 204
- Dimensions: 12 x 17
Den
- Area: 209
- Dimensions: 11 x 19
Heating
- Central, Natural Gas
Cooling
- 220 Wiring, Ceiling Fan(s), Central Air
Appliances
- Included: Range/Oven, Disposal, Dishwasher, Microwave, Refrigerator, Washer, Dryer
- Laundry: Laundry Room
Features
- All Bedrooms Down, Primary Down, Smooth Ceiling, 2 or More Baths, 2nd Bedroom, 3rd Bedroom, Den/Great Room, Dining Room, Kitchen, Laundry Room, Living Room, Play Room/Recreation Room, Primary Bedroom, Square Feet Source: AutoFill (MAARdata) or Public Records (Cnty Assessor Site)
- Flooring: Part Hardwood, Vinyl
- Windows: Storm Window(s), Window Treatments
- Attic: Pull Down Stairs
- Has fireplace: No
Interior area
- Total interior livable area: 1,673 sqft
Video & virtual tour
Property
Parking
- Total spaces: 1
- Parking features: Driveway/Pad
- Covered spaces: 1
- Has uncovered spaces: Yes
Features
- Stories: 1
- Patio & porch: Screen Porch
- Pool features: None
- Fencing: Wood
Lot
- Size: 8,712 Square Feet
- Dimensions: 65 x 140
- Features: Landscaped, Some Trees
Details
- Additional structures: Storage
- Parcel number: 067030 00014
Construction
Type & style
- Home type: SingleFamily
- Architectural style: Ranch,Traditional
- Property subtype: Single Family Residence
Materials
- Brick Veneer, Wood/Composition
- Foundation: Slab
- Roof: Composition Shingles
Condition
- New construction: No
- Year built: 1959
Utilities & green energy
- Sewer: Public Sewer
- Water: Public
Community & HOA
Community
- Security: Wrought Iron Security Drs
- Subdivision: Country Club Estates
Location
- Region: Memphis
Financial & listing details
- Price per square foot: $161/sqft
- Tax assessed value: $278,000
- Annual tax amount: $3,664
- Price range: $268.8K - $268.8K
- Date on market: 10/5/2026
- Cumulative days on market: 21 days
- Listing terms: Conventional,FHA,VA Loan
Estimated market value
$261,400
$248,000 - $274,000
$1,636/mo
Price history
| Date | Event | Price |
|---|---|---|
| 10/5/2026 | Listed for sale | $268,750+96.3%$161/sqft |
Source:  MAAR #10231778 Report a problem MAAR #10231778 Report a problem | ||
| 3/4/2016 | Sold | $136,900$82/sqft |
Source: MAAR #9965464 Report a problem | ||
| 11/15/2015 | Listed for sale | $136,900+14.1%$82/sqft |
Source: Memphis Property Management Pr #9965464 Report a problem | ||
| 5/10/2012 | Listing removed | $950$1/sqft |
Source: Crye-Leike #3244461 Report a problem | ||
| 4/13/2012 | Listed for rent | $950$1/sqft |
Source: Crye-Leike #3244461 Report a problem | ||
| 5/14/2008 | Sold | $120,000$72/sqft |
Source: Public Record Report a problem | ||
Public tax history
| Year | Property taxes | Tax assessment |
|---|---|---|
| 2025 | $3,663 +12% | $69,500 +39.9% |
| 2024 | $3,271 +8.1% | $49,675 |
| 2023 | $3,026 | $49,675 |
| 2022 | -- | $49,675 |
| 2021 | -- | $49,675 +43.4% |
| 2020 | $1,107 | $34,650 |
| 2019 | $1,107 -21.1% | $34,650 |
| 2018 | $1,403 -45.1% | $34,650 |
| 2017 | $2,558 +143.4% | $34,650 +12.1% |
| 2016 | $1,051 +9.8% | $30,900 |
| 2014 | $957 | $30,900 |
| 2013 | -- | $30,900 +3% |
| 2012 | -- | $30,000 |
| 2011 | -- | $30,000 |
| 2010 | -- | $30,000 -3.8% |
| 2009 | -- | $31,200 +29.3% |
| 2008 | -- | $24,125 |
| 2007 | -- | $24,125 |
| 2006 | -- | $24,125 -21.9% |
| 2005 | -- | $30,875 +30% |
| 2004 | -- | $23,750 |
| 2003 | -- | $23,750 |
| 2002 | -- | $23,750 |
| 2001 | -- | $23,750 +30.9% |
| 2000 | -- | $18,150 |
Find assessor info on the county website
Monthly payment
Est. payment
Payment breakdown
Explore the cost of this home by adjusting the details. Changes won't be saved.Climate risks
Neighborhood: Colonial-Yorkshire
Similar homes

- $245,0003 bd2 ba1.5k sqft1554 Cranford Rd, Memphis, TN 38117For Sale
 MLS ID #10232862, Felix Bishop, Crye-Leike, Inc., REALTORS. MAAR
 - $274,9003 bd2 ba1.7k sqft5157 Mason Rd, Memphis, TN 38117For Sale
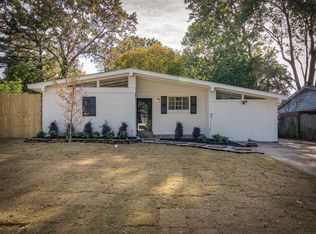 MLS ID #10232783, Marija Tomic, ResiAmerica, Inc.. MAAR
 - $262,2003 bd2 ba1.3k sqft1227 Colonial Rd, Memphis, TN 38117For Sale
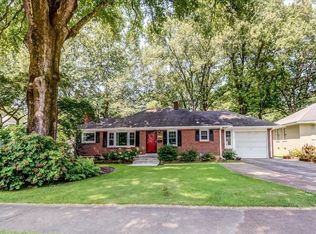 MLS ID #10227977, Jason Wallace, Keller Williams Realty. MAAR
 - $249,9003 bd2 ba1.3k sqft5098 Sea Isle Rd, Memphis, TN 38117For Sale
 MLS ID #10227759, Mallely Y Tackett, Crye-Leike, Inc., REALTORS. MAAR
 - $309,9004 bd2 ba2k sqft4506 Verne Rd, Memphis, TN 38117For Sale
 MLS ID #3226364, Lauren Waites. RealTracs MLS as distributed by MLS GRID
