Welcome home to this charming 3-bedroom, 2-bathroom retreat where indoor comfort meets an outdoor oasis. Perched to capture gorgeous views, this home sits on a beautifully sloped garden lot that feels like your own private escape — mature fig and lemon trees create a fragrant, fruitful landscape perfect for morning coffee, weekend harvests, or entertaining under the open sky. Inside, you'll find a warm and inviting layout ready for your personal touch, with three comfortable bedrooms and two full baths offering flexibility for family, guests, or a home office. Thoughtful upgrades add lasting peace of mind, including energy-efficient features that help keep utility costs down, and a recent seismic retrofit for added structural confidence. Location is everything, and this one delivers: enjoy easy access to the Bay Area via Vallejo's ferry service and convenient freeway connections, making commutes to San Francisco and the greater East Bay a breeze — all while coming home to a quieter, more relaxed pace of life. The surrounding neighborhood offers classic local charm, with nearby parks, shops, and a real sense of community. Whether you're a first-time buyer, a gardener at heart, or simply looking for a home with character and a view, 123 Coleridge Drive checks every box. Don't miss this rare combination of privacy, produce, and proximity to it all.
For sale
$450,000
123 Coleridge Dr, Vallejo, CA 94591
3beds
1,311sqft
Single Family Residence
Built in 1962
6,969 Square Feet Lot
$462,800 Zestimate®
$343/sqft
$-- HOA
What's special
Fragrant fruitful landscapeGorgeous viewsWarm and inviting layoutThree comfortable bedroomsEnergy-efficient featuresBeautifully sloped garden lot
- 4 days |
- 1,892 |
- 203 |
Zillow last checked:
Listing updated:
Listed by:
Melissa Buwembo DRE #02335814 415-926-9859,
KW Advisors East Bay
Source: bridgeMLS/CCAR/Bay East AOR,MLS#: 41144556
Facts & features
Interior
Bedrooms & bathrooms
- Bedrooms: 3
- Bathrooms: 2
- Full bathrooms: 2
Kitchen
- Features: Stone Counters, Dishwasher, Electric Range/Cooktop, Kitchen Island, Microwave, Range/Oven Built-in, Refrigerator
Heating
- Heat Pump
Cooling
- Central Air
Appliances
- Included: Dishwasher, Electric Range, Microwave, Range, Refrigerator, Dryer, Washer, Gas Water Heater, Tankless Water Heater
- Laundry: In Garage
Features
- Flooring: Hardwood, Tile, Carpet
- Doors: Mirrored Closet Door(s)
- Number of fireplaces: 1
- Fireplace features: Gas
Interior area
- Total structure area: 1,311
- Total interior livable area: 1,311 sqft
Property
Parking
- Total spaces: 4
- Parking features: Attached, Off Street, Garage Faces Front, Garage Door Opener
- Garage spaces: 2
Features
- Levels: One Story
- Stories: 1
- Exterior features: Garden, Back Yard, Front Yard, Side Yard, Sprinklers Automatic, Sprinklers Front
- Pool features: None
- Fencing: Fenced
Lot
- Size: 6,969 Square Feet
- Features: Back Yard, See Remarks, Sprinklers In Rear, Landscaped
Details
- Parcel number: 0072211390
- Special conditions: Standard
Construction
Type & style
- Home type: SingleFamily
- Architectural style: Ranch
- Property subtype: Single Family Residence
Materials
- Stucco
- Roof: Shingle
Condition
- Existing
- New construction: No
- Year built: 1962
Utilities & green energy
- Electric: Photovoltaics Seller Owned
- Sewer: Public Sewer
- Water: Public
- Utilities for property: All Electric
Community & HOA
Community
- Security: Fire Alarm, Security Alarm - Leased, Carbon Monoxide Detector(s), Smoke Detector(s)
HOA
- Has HOA: No
Location
- Region: Vallejo
Financial & listing details
- Price per square foot: $343/sqft
- Tax assessed value: $380,014
- Date on market: 8/11/2026
- Listing terms: Cash,Conventional,1031 Exchange,Call Listing Agent
Estimated market value
$462,800
$440,000 - $486,000
$2,764/mo
Price history
| Date | Event | Price |
|---|---|---|
| 8/11/2026 | Listed for sale | $450,000+45.2%$343/sqft |
Source:  bridgeMLS/CCAR/Bay East AOR #41144556 Report a problem bridgeMLS/CCAR/Bay East AOR #41144556 Report a problem | ||
| 1/20/2015 | Sold | $310,000+1.6%$236/sqft |
Source:  BAREIS #21500120 Report a problem BAREIS #21500120 Report a problem | ||
| 1/6/2015 | Listed for sale | $305,000+96.8%$233/sqft |
Source: Creative Property Services #21500120 Report a problem | ||
| 9/26/2014 | Sold | $155,000$118/sqft |
Source: Public Record Report a problem | ||
Public tax history
| Year | Property taxes | Tax assessment |
|---|---|---|
| 2026 | -- | $380,014 +2% |
| 2025 | $5,375 +3.6% | $372,564 +2% |
| 2024 | $5,186 +5.9% | $365,260 +2% |
| 2023 | $4,899 +1.9% | $358,099 +2% |
| 2022 | $4,810 +2.3% | $351,078 +2% |
| 2021 | $4,703 -0.6% | $344,195 +1% |
| 2020 | $4,731 +3% | $340,667 +2% |
| 2019 | $4,593 +6.7% | $333,988 +2% |
| 2018 | $4,303 +4.5% | $327,440 +2% |
| 2017 | $4,117 +16.1% | $321,021 +2% |
| 2016 | $3,547 +10.7% | $314,727 +13.6% |
| 2015 | $3,203 +436% | $277,000 +403.7% |
| 2014 | $598 | $54,990 +0.5% |
| 2013 | -- | $54,741 +2% |
| 2012 | -- | $53,668 +2% |
| 2011 | -- | $52,616 +0.8% |
| 2010 | -- | $52,223 -0.2% |
| 2009 | -- | $52,347 +2% |
| 2008 | -- | $51,321 +2% |
| 2007 | -- | $50,315 +2% |
| 2006 | -- | $49,328 +2% |
| 2005 | -- | $48,361 +2% |
| 2004 | -- | $47,413 +1.9% |
| 2003 | -- | $46,544 +2% |
| 2002 | -- | $45,631 +2% |
| 2001 | -- | $44,736 +2% |
| 2000 | $424 | $43,859 |
Find assessor info on the county website
Monthly payment
Est. payment
Payment breakdown
Explore the cost of this home by adjusting the details. Changes won't be saved.Climate risks
Neighborhood: Granada Heights
Nearby schools
GreatSchools rating
- 3/10Steffan Manor Elementary SchoolGrades: K-5Distance: 0.8 mi
- 2/10Hogan Middle SchoolGrades: 6-8Distance: 0.5 mi
- 4/10Jesse M. Bethel High SchoolGrades: 9-12Distance: 1.9 mi
- $562,4004 bd3 ba1.9k sqft129 Coleridge Dr, Vallejo, CA 94591Off Market
- $579,8003 bd2 ba1.7k sqft115 Coleridge Dr, Vallejo, CA 94591Sold
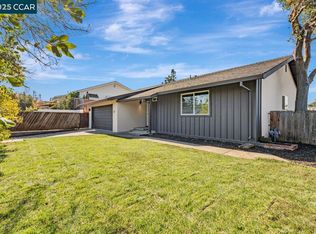
- $570,0003 bd2 ba1.3k sqft208 Dryden Dr, Vallejo, CA 94591Sold
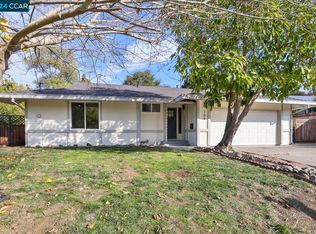
- $542,3003 bd2 ba-- sqft135 Coleridge Dr, Vallejo, CA 94591Off Market
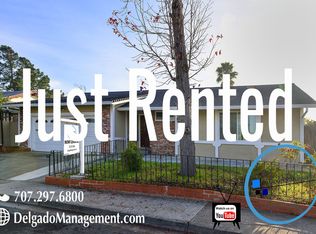
- $526,1003 bd2 ba1.2k sqft124 Coleridge Dr, Vallejo, CA 94591Off Market
- $581,5003 bd2 ba1.6k sqft3316 Fernwood Dr, Vallejo, CA 94591Off Market
- $526,7003 bd2 ba1.6k sqft3316 Fernwood St, Vallejo, CA 94591Off Market
- $516,6004 bd3 ba1.6k sqft132 Coleridge Dr, Vallejo, CA 94591Off Market
A local agent can set up tours, give advice and negotiate with sellers.
Similar homes
- $449,8002 bd2 ba870 sqft826 Benicia Rd, Vallejo, CA 94591For Sale
 MLS ID #41143421, Catherine Lopez. bridgeMLS/CCAR/Bay East AOR
 - $499,0003 bd1 ba1.1k sqft1412 Lassen St, Vallejo, CA 94591For Sale
 MLS ID #ML82019909, Sandra Darrow. MLSListings Inc
 - $624,8884 bd3 ba1.7k sqft201 Knights Cir, Vallejo, CA 94591For Sale
 MLS ID #ML82055980, Edgardo Barreto. MLSListings Inc
 - $599,0003 bd3 ba1.7k sqft100 Bear Cove Ct, Vallejo, CA 94591For Sale
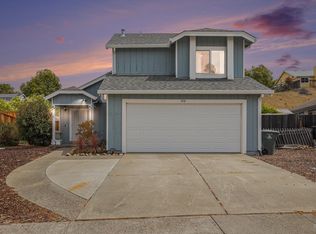 MLS ID #325071390, Memo Camacho. MetroList Services of CA
 - $549,0002 bd2 ba1.6k sqft137 Viewmont Ave, Vallejo, CA 94590For SaleMLS ID #41142492, Sladjan Begic. Bay East AOR
- $242,0003 bd2 ba1.4k sqft92 Karen Court, Vallejo, CA 94590For SaleMLS ID #326068449, Lisa L Moore, KW Vaca Valley. BAREIS
- $599,9003 bd2 ba1.7k sqft411 Valle Vista Avenue, Vallejo, CA 94590For SaleMLS ID #326052008, Julianne Lyons, Messina Realty Inc. BAREIS
- $599,0004 bd2 ba1.4k sqft323 DeAnza Drive, Vallejo, CA 94589For SaleMLS ID #326053959, Pat Kelly, Berkshire Hathaway. BAREIS
- $609,0004 bd2 ba1.8k sqft372 Valle Vista Avenue, Vallejo, CA 94590For SaleMLS ID #326054883, Ambar E Toledo, Twin Oaks Real Estate INC. BAREIS
- $614,0002 bd3 ba1.5k sqft304 Columbia Cir, Benicia, CA 94510For Sale By Owner
- $435,0002 bd1 ba694 sqft2114 Gaynor Ave, Richmond, CA 94801For SaleMLS ID #41143911, Roxanne Adams. CCAR
- $604,9904 bd3 ba1.6k sqft181 Carnival Court, Vallejo, CA 94589For SaleMLS ID #326041795, DeAndre K Harris, Professional Realty Services I. BAREIS
- $494,9503 bd2 ba1k sqft1548 James St, Fairfield, CA 94533For SaleMLS ID #41141350, Cheryl Hammond. CCAR
- $440,0002 bd2 ba1k sqft1357 Hull Ln, Martinez, CA 94553For SaleMLS ID #41144293, Sandra Gross. CCAR
- $629,0003 bd2 ba1.1k sqft3592 Hillsborough Dr, Concord, CA 94520For SaleMLS ID #41144455, Caryn Azevedo. CCAR
- $475,0002 bd1 ba821 sqft215 W 12th St, Pittsburg, CA 94565For SaleMLS ID #41144294, Denisen Hartlove. CCAR
- $498,0003 bd2 ba988 sqft277 Shore Rd, Bay Point, CA 94565For SaleMLS ID #41136180, Humberto Vasquez. Bay East AOR
- $649,0003 bd2 ba1.3k sqft5161 Hilltop Dr, El Sobrante, CA 94803For SaleMLS ID #41144181, Lauren Kilbourne. bridgeMLS/CCAR/Bay East AOR
- $635,0004 bd2 ba1.5k sqft4880 Birkdale Circle, Fairfield, CA 94534For SaleMLS ID #326064271, Patricia Y Meza, RE/MAX Gold. BAREIS
- $510,0003 bd3 ba1.3k sqft1201 Missouri St, Fairfield, CA 94533For SaleMLS ID #41142556, Heidi Hanley. CCAR
Local buyer's agents are ready to help
