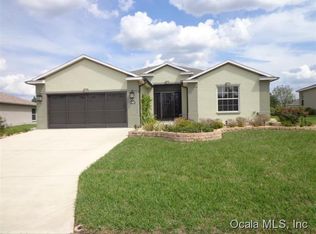
Welcome to easy Florida living in the sought-after SummerGlen Golf Community! Thoughtfully designed with comfort, natural light, and entertaining in mind, this spacious 3-bedroom, 2-bath home offers a bright, open layout filled with upgrades and special touches throughout. At the heart of the home, the spacious kitchen features an island overlooking the living area, a separate breakfast nook, and plenty of room to gather. Vaulted ceilings, beveled wall corners and countertop edges, updated light fixtures, custom wood shutters, and multiple solar tubes enhance the home’s bright and inviting feel. Just beyond the family room, sliding glass French doors open to an expansive Florida room, creating additional year-round living and entertaining space. A second set of sliding glass doors connects the Florida room directly to the breakfast nook, while an additional rear patio extends the living space outdoors. Remote-controlled automatic blinds on the French doors offer added convenience, and Bose surround sound in both the family room and Florida room completes the setup for movie nights or entertaining. The primary suite features a spa-inspired tiled walk-in shower, while thoughtful features throughout the home include an updated washer and dryer that convey, gas water heater, gutters, in-wall pest control, tailored foam insulation for added energy efficiency, a screened front porch, and a privacy screen on the garage. Major updates include a 2022 roof and 10 new windows installed in 2019. Enjoy a peaceful pond view out front and lawn care included through the HOA. SummerGlen offers an amenity-rich lifestyle with a guarded gatehouse, clubhouse, fitness center, heated resort-style pool, hot tub, tennis and pickleball courts, community garden, on-site dining, golf, and more. HOA services include routine lawn care, high-speed internet, digital cable TV, garbage and recycling pickup, and community security. Come experience a home that combines low-maintenance living, generous indoor and outdoor spaces, and the convenience of one of Ocala’s established active-adult communities!
For sale
$269,000
15673 SW 11TH TERRACE ROAD, OCALA, FL 34473
3beds
1,768sqft
Single Family Residence
Built in 2007
10,454 Square Feet Lot
$-- Zestimate®
$152/sqft
$390/mo HOA
What's special
Multiple solar tubesUpdated light fixturesUpdated washer and dryerScreened front porchVaulted ceilingsBright open layoutSeparate breakfast nook
- 26 days
- 983
- 39
Likely to sell faster than
Zillow last checked:
Listing updated:
Listed by:
Caroline Fischer 352-233-9747,
BB RESIDENTIAL REAL ESTATE LLC 352-208-9945
Source: Stellar MLS,MLS#: OM733469 Originating MLS: Ocala - Marion
Facts & features
Interior
Bedrooms & bathrooms
- Bedrooms: 3
- Bathrooms: 2
- Full bathrooms: 2
Rooms
- Room types: Florida Room
Primary bedroom
- Features: Walk-In Closet(s)
- Level: First
Bedroom 2
- Features: Ceiling Fan(s), Built-in Closet
- Level: First
Bedroom 3
- Features: Built-in Closet
- Level: First
Primary bathroom
- Features: Built-In Shower Bench, En Suite Bathroom, Exhaust Fan, Makeup/Vanity Space, Shower No Tub, Water Closet/Priv Toilet, Linen Closet
- Level: First
Bathroom 2
- Features: Window/Skylight in Bath, Linen Closet
- Level: First
Balcony porch lanai
- Features: No Closet
- Level: First
Dinette
- Features: Breakfast Bar, No Closet
- Level: First
Florida room
- Features: No Closet
- Level: First
Foyer
- Features: Coat Closet
- Level: First
Kitchen
- Features: Bar, Breakfast Bar, Pantry, Kitchen Island, No Closet
- Level: First
Laundry
- Features: No Closet
- Level: First
Living room
- Features: No Closet
- Level: First
Heating
- Natural Gas
Cooling
- Central Air
Appliances
- Included: Convection Oven, Dishwasher, Dryer, Gas Water Heater, Microwave, Refrigerator, Washer, Water Softener
- Laundry: Gas Dryer Hookup, Inside, Laundry Room, Washer Hookup
Features
- Ceiling Fan(s), Eating Space In Kitchen, High Ceilings, In Wall Pest System, Kitchen/Family Room Combo, Open Floorplan, Primary Bedroom Main Floor, Thermostat, Vaulted Ceiling(s), Walk-In Closet(s)
- Flooring: Tile
- Doors: French Doors, Sliding Doors
- Windows: Skylight(s), Window Treatments, Shutters
- Has fireplace: No
Interior area
- Total structure area: 2,612
- Total interior livable area: 1,768 sqft
Video & virtual tour
Property
Parking
- Total spaces: 2
- Parking features: Driveway, Garage Door Opener, Off Street
- Attached garage spaces: 2
- Has uncovered spaces: Yes
Features
- Levels: One
- Stories: 1
- Patio & porch: Front Porch, Other, Patio, Rear Porch
- Exterior features: Rain Gutters, Storage
Lot
- Size: 10,454 Square Feet
- Dimensions: 82 x 127
- Features: Corner Lot, Landscaped, Near Golf Course
- Residential vegetation: Mature Landscaping, Trees/Landscaped
Details
- Parcel number: 4464400610
- Zoning: PUD
- Special conditions: None
Construction
Type & style
- Home type: SingleFamily
- Architectural style: Florida
- Property subtype: Single Family Residence
Materials
- Block
- Foundation: Slab
- Roof: Shingle
Condition
- New construction: No
- Year built: 2007
Details
- Builder model: Marathon
Utilities & green energy
- Sewer: Public Sewer
- Water: Public
- Utilities for property: Cable Available, Electricity Available, Electricity Connected, Natural Gas Available, Natural Gas Connected
Community & HOA
Community
- Features: Clubhouse, Gated Community - Guard, Golf Carts OK, Golf, Pool, Restaurant
- Security: Gated Community, Smoke Detector(s)
- Pet fee: $0 monthly
- Senior community: Yes
- Subdivision: SUMMERGLEN PH 04
HOA
- Has HOA: Yes
- Amenities included: Clubhouse, Fitness Center, Gated, Golf Course, Maintenance, Pool, Recreation Facilities, Security
- Services included: Cable TV, Community Pool, Internet, Maintenance Grounds, Recreational Facilities, Security
- HOA fee: $390 monthly
- HOA name: First Services
- HOA phone: 866-378-1099
Location
- Region: Ocala
Financial & listing details
- Price per square foot: $152/sqft
- Tax assessed value: $242,957
- Annual tax amount: $2,547
- Date on market: 10/6/2026
- Cumulative days on market: 27 days
- Listing terms: Cash,Conventional,USDA Loan
- Ownership: Fee Simple
- Total actual rent: 0
- Electric utility on property: Yes
- Road surface type: Asphalt
Estimated market value
Not available
Estimated sales range
Not available
Not available
Price history
| Date | Event | Price |
|---|---|---|
| 10/6/2026 | Listed for sale | $269,000+36.9%$152/sqft |
Source:  Stellar MLS #OM733469 Report a problem | ||
| 9/15/2026 | Sold | $196,500+33.2%$111/sqft |
Source: Public Record Report a problem | ||
| 4/13/2012 | Sold | $147,500-18%$83/sqft |
Source: Public Record Report a problem | ||
| 2/15/2011 | Listing removed | $179,900$102/sqft |
Source: RE/MAX ALLSTARS REALTY Report a problem | ||
| 2/2/2011 | Listed for sale | $179,900$102/sqft |
Source: Remax AllStars Realty #345813 Report a problem | ||
| 12/28/2010 | Listing removed | $179,900$102/sqft |
Source: RE/MAX ALLSTARS REALTY Report a problem | ||
| 8/27/2010 | Listed for sale | $179,900-14.7%$102/sqft |
Source: Remax AllStars Realty #345813 Report a problem | ||
| 10/17/2007 | Sold | $210,900$119/sqft |
Source: Public Record Report a problem | ||
Public tax history
| Year | Property taxes | Tax assessment |
|---|---|---|
| 2025 | $2,547 +14.6% | $172,579 +2.9% |
| 2024 | $2,222 +2.8% | $167,715 +3% |
| 2023 | $2,163 -0.5% | $162,830 +3% |
| 2022 | $2,173 +0.3% | $158,087 +3% |
| 2021 | $2,168 +0.9% | $153,483 +1.4% |
| 2020 | $2,149 +1.6% | $151,364 +2.3% |
| 2019 | $2,114 | $147,961 +1.9% |
| 2018 | $2,114 +7.4% | $145,202 +2.1% |
| 2017 | $1,969 +1.5% | $142,215 +2.1% |
| 2016 | $1,939 | $139,290 +0.7% |
| 2015 | $1,939 +6.3% | $138,322 +0.8% |
| 2014 | $1,824 +2.7% | $137,224 +1.5% |
| 2013 | $1,776 -1.4% | $135,196 -1.1% |
| 2012 | $1,802 +1% | $136,667 +1.1% |
| 2011 | $1,783 +1.6% | $135,228 +1.5% |
| 2010 | $1,756 +5.6% | $133,230 +2.7% |
| 2009 | $1,663 +1.5% | $129,727 +0.1% |
| 2008 | $1,639 +250.8% | $129,598 +329.4% |
| 2007 | $467 | $30,179 |
Find assessor info on the county website
Monthly payment
Est. payment
Payment breakdown
Explore the cost of this home by adjusting the details. Changes won't be saved.Climate risks
Neighborhood: 34473
Nearby schools
Schools provided by the listing agent
- Elementary: Marion Oaks Elementary School
- Middle: Horizon Academy/Mar Oaks
- High: South Marion High School
Source: Stellar MLS. This data may not be complete. We recommend contacting the local school district to confirm school assignments for this home.

Similar homes
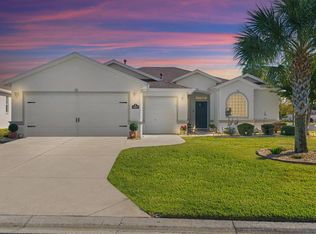
- $298,0003 bd2 ba1.6k sqft15681 SW 14TH AVENUE ROAD, OCALA, FL 34473For Sale
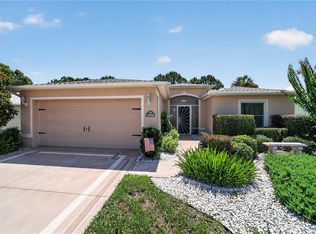
 MLS ID #OM727471, Tana Darley, PREMIER SOTHEBY'S INTERNATIONA. Stellar MLS
- $289,9004 bd3 ba2.2k sqft2881 SW 142ND LANE, OCALA, FL 34473For Sale
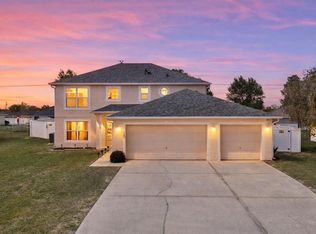 MLS ID #OM721951, Alison Langer, GLOBALWIDE REALTY LLC. Stellar MLS
- $259,9003 bd2 ba1.4k sqft4660 SW 130TH STREET, OCALA, FL 34473For Sale
 MLS ID #OM727986, Alberto Rodriguez, CENTRAL CITY REALTY. Stellar MLS
- $255,0003 bd2 ba1.3k sqft4801 145TH PLACE, OCALA, FL 34473For Sale
 MLS ID #OM726417, Nikki Serrano, STELLAR REAL ESTATE AGENCY LLC. Stellar MLS
- $335,0003 bd2 ba2.3k sqft15050 SW 14TH AVENUE ROAD, OCALA, FL 34473For SaleMLS ID #OM718651, Cynthia Kauffman, SOUTHERN ASSOCIATES REALTY LLC. Stellar MLS
- $264,9993 bd2 ba1.7k sqft8479 SW 84TH LOOP, OCALA, FL 34481For SaleMLS ID #OM734838, Ashley Yates, PA, ASHLEY YATES REALTY. Stellar MLS
- $394,9003 bd2 ba2.2k sqft15862 SW 13TH CIRCLE, OCALA, FL 34473For SaleMLS ID #OM729996, Holly Schmidt, MAGNOLIA HOMES AND LAND LLC. Stellar MLS
- $254,9003 bd2 ba1.7k sqft11585 SW 72ND CIRCLE, OCALA, FL 34476For SaleMLS ID #OM731940, Nidia Uribe Montoya, MARCILLO REAL ESTATE LLC. Stellar MLS
- $299,9993 bd2 ba2.1k sqft4949 SW 109TH LOOP, OCALA, FL 34476For SaleMLS ID #OM728901, Nichole Roberts, ALL FLORIDA HOMES REALTY LLC. Stellar MLS
- $239,9003 bd2 ba1.6k sqft11299 SW 71ST TERRACE ROAD, OCALA, FL 34476For SaleMLS ID #OM731898, Joe Jackson, RE/MAX PREMIER REALTY HWY 200. Stellar MLS
- $219,9003 bd2 ba1.4k sqft8 OAK RUN COURT, OCALA, FL 34472For SaleMLS ID #OM734446, Peggy Pittas, RE/MAX ALLSTARS REALTY. Stellar MLS
- $295,0003 bd3 ba2k sqft9636 N QUARRY DR, CITRUS SPRINGS, FL 34434For SaleMLS ID #TB8562778, Benjamin Toaff, NEX-GEN FLORIDA REALTY, INC.. Stellar MLS
- $307,0004 bd2 ba1.6k sqft8680 SE 160TH PLACE, SUMMERFIELD, FL 34491For SaleMLS ID #G5119279, Regina Rodriguez, CENTURY 21 ALTON CLARK. Stellar MLS
- $268,5002 bd2 ba1.5k sqft4175 SW 46TH COURT, OCALA, FL 34474For SaleMLS ID #O6440897, Rosemary Phillips LLC, WEICHERT REALTORS HALLMARK PRO. Stellar MLS
- $259,9002 bd2 ba1.3k sqft2055 PALO ALTO AVENUE, THE VILLAGES, FL 32159For SaleMLS ID #O6453113, Tina Verderosa, FLORIDA REALTY INVESTMENTS. Stellar MLS
- $284,9003 bd2 ba1.2k sqft3401 NEW HOPE PLACE, THE VILLAGES, FL 32162For SaleMLS ID #G5119330, Kristin Wendt, REALTY EXECUTIVES IN THE VILLAGES. Stellar MLS
- $274,9003 bd2 ba1.7k sqft8525 SW 79TH AVENUE, OCALA, FL 34476New ConstructionMLS ID #OM726807, Daniel Beltran, ALL FLORIDA HOMES REALTY LLC. Stellar MLS
- $236,0003 bd2 ba1.6k sqft9138 SW 94TH COURT, OCALA, FL 34481For SaleMLS ID #OM734316, Martha Maclin-Reynolds, ON TOP OF THE WORLD REAL EST. Stellar MLS
- $240,0003 bd2 ba1.3k sqft89 PECAN COURSE CIRCLE, OCALA, FL 34472For SaleMLS ID #OM728112, Steven Billington, EXP REALTY LLC. Stellar MLS
