Welcome to this beautifully refreshed home, tucked away on a peaceful street in East Vallejo's Summit II neighborhood. Step into the living room, where hardwood floors, a vaulted ceiling and a fireplace give the space both character and a comfortable place to relax. The home's thoughtful layout flows naturally into the dining area and updated kitchen, with a separate family room provides additional space for everyday living, entertaining or relaxing. Fresh interior paint throughout gives the home a clean move-in ready feel, and both bathrooms have been updated with new mirrors and light fixtures. The spacious primary suite features an ensuite bathroom and a generous closet, while ceiling fans throughout the home add comfort year-round. Outside, the low-maintenance backyard is ready for whatever you envision. Whether you dream of creating a lush lawn, adding a garden or designing an outdoor entertaining space, its a versatile canvas with plenty of potential to make it your own. Enjoy a convenient location close to Blue Rock Springs Park and Gold club, shopping, dining and easy access to I-80 and Highway 37 for commuters. Whether you're hosting family and friends or just enjoying a quiet evening in, this home is move in ready and designed for everyday living.
For sale
$568,000
192 Sunrise Way, Vallejo, CA 94591
3beds
1,322sqft
:
Get pre-qualified$3,714/mo
Residential, Single Family Residence
Built in 1978
7,840 Square Feet Lot
$566,500 Zestimate®
$430/sqft
$-- HOA
What's special
- 1 day |
- 129 |
- 17 |
Zillow last checked:
Listing updated:
Listed by:
Katie Oberfelder DRE #02275158 510-326-3377,
Dudum Real Estate Group
Source: CCAR,MLS#: 41143001
Facts & features
Interior
Bedrooms & bathrooms
- Bedrooms: 3
- Bathrooms: 2
- Full bathrooms: 2
Rooms
- Room types: 3 Bedrooms, 2 Baths, Primary Bedrm Suite - 1, Main Entry, Dining Room, Family Room
Bathroom
- Features: Shower Over Tub, Tile, Tub, Updated Baths, Window
Kitchen
- Features: Stone Counters, Dishwasher, Electric Range/Cooktop, Disposal, Microwave, Range/Oven Free Standing, Refrigerator, Updated Kitchen
Heating
- Forced Air, Fireplace(s)
Cooling
- Ceiling Fan(s)
Appliances
- Included: Dishwasher, Electric Range, Microwave, Free-Standing Range, Refrigerator, Dryer, Washer, Gas Water Heater
- Laundry: In Garage, Cabinets, Common Area
Features
- Storage, Updated Kitchen
- Flooring: Hardwood, Tile, Carpet
- Windows: Double Pane Windows, Window Coverings
- Number of fireplaces: 1
- Fireplace features: Brick, Living Room
Interior area
- Total structure area: 1,322
- Total interior livable area: 1,322 sqft
Property
Parking
- Total spaces: 2
- Parking features: Attached, Direct Access, Side Yard Access, Workshop in Garage, Garage Faces Front, Garage Door Opener
- Attached garage spaces: 2
Accessibility
- Accessibility features: None
Features
- Levels: One
- Stories: 1
- Entry location: No Steps to Entry
- Exterior features: Garden, Garden/Play
- Pool features: Possible Pool Site, None
- Fencing: Fenced,Wood
- Has view: Yes
- View description: Hills
Lot
- Size: 7,840 Square Feet
- Features: Level, Back Yard, Front Yard, Landscaped, Paved, Side Yard, Landscape Back, Landscape Front, Yard Space
Details
- Additional structures: Shed(s)
- Parcel number: 0081315090
- Special conditions: Standard
Construction
Type & style
- Home type: SingleFamily
- Architectural style: Ranch
- Property subtype: Residential, Single Family Residence
Materials
- Stucco
- Roof: Tile
Condition
- Existing
- New construction: No
- Year built: 1978
Utilities & green energy
- Electric: No Solar
- Sewer: Public Sewer
- Water: Public
Green energy
- Energy efficient items: None
Community & HOA
Community
- Subdivision: Not Listed
HOA
- Has HOA: No
Location
- Region: Vallejo
Financial & listing details
- Price per square foot: $430/sqft
- Tax assessed value: $150,987
- Annual tax amount: $3,031
- Date on market: 7/27/2026
Estimated market value
$566,500
$538,000 - $595,000
$2,901/mo
Price history
| Date | Event | Price |
|---|---|---|
| 7/28/2026 | Listed for sale | $568,000$430/sqft |
Source:  CCAR #41143001 Report a problem CCAR #41143001 Report a problem | ||
Public tax history
| Year | Property taxes | Tax assessment |
|---|---|---|
| 2025 | $3,031 +6.1% | $150,987 +2% |
| 2024 | $2,858 +7.5% | $148,028 +2% |
| 2023 | $2,659 +4.4% | $145,127 +2% |
| 2022 | $2,547 +2.4% | $142,283 +2% |
| 2021 | $2,488 +0.4% | $139,494 +1% |
| 2020 | $2,477 +3.9% | $138,065 +2% |
| 2019 | $2,384 +7.2% | $135,358 +2% |
| 2018 | $2,223 +5.5% | $132,705 +2% |
| 2017 | $2,108 +37.5% | $130,104 +2% |
| 2016 | $1,533 +1.4% | $127,554 +1.5% |
| 2015 | $1,512 +1.5% | $125,639 +2% |
| 2014 | $1,489 | $123,179 +0.5% |
| 2013 | -- | $122,622 +2% |
| 2012 | -- | $120,218 +2% |
| 2011 | -- | $117,861 +0.8% |
| 2010 | -- | $116,980 -0.2% |
| 2009 | -- | $117,258 +2% |
| 2008 | -- | $114,959 +2% |
| 2007 | -- | $112,705 +2% |
| 2006 | -- | $110,495 +2% |
| 2005 | -- | $108,329 +2% |
| 2004 | -- | $106,205 +1.9% |
| 2003 | -- | $104,259 +2% |
| 2002 | -- | $102,215 +2% |
| 2001 | -- | $100,211 +2% |
| 2000 | $1,106 | $98,246 |
Find assessor info on the county website
Monthly payment
Est. payment
Payment breakdown
Explore the cost of this home by adjusting the details. Changes won't be saved.Climate risks
Neighborhood: Heather Ridge
Nearby schools
GreatSchools rating
- 5/10Joseph H. Wardlaw Elementary SchoolGrades: K-6Distance: 0.4 mi
- 2/10Hogan Middle SchoolGrades: 6-8Distance: 1.1 mi
- 4/10Jesse M. Bethel High SchoolGrades: 9-12Distance: 0.5 mi
- $664,0004 bd2 ba2k sqft196 Sunrise Way, Vallejo, CA 94591Off Market
- $579,6004 bd2 ba1.7k sqft188 Sunrise Way, Vallejo, CA 94591Off Market
- $664,7004 bd3 ba2.3k sqft113 Heather Ct, Vallejo, CA 94591Off Market
- $710,0004 bd2 ba1.7k sqft193 Sunrise Way, Vallejo, CA 94591Sold

- $639,2003 bd2 ba1.5k sqft184 Sunrise Way, Vallejo, CA 94591Off Market
- $715,4004 bd2 ba1.7k sqft200 Sunrise Way, Vallejo, CA 94591Off Market
- $587,5003 bd2 ba1.5k sqft189 Sunrise Way, Vallejo, CA 94591Off Market
- $675,8005 bd3 ba2.2k sqft106 Heather Ct, Vallejo, CA 94591Off Market
A local agent can set up tours, give advice and negotiate with sellers.
Similar homes
- $570,0003 bd2 ba1.2k sqft100 Ross Street, Vallejo, CA 94591For Sale
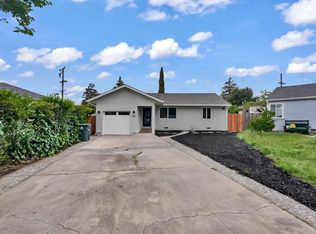 MLS ID #326063530, Dupree R Williams, RE/MAX Gold - American Canyon. BAREIS
 - $--4 bd2 ba1.4k sqft207 Barcelona St, Vallejo, CA 94591Auction
 ServiceLink Auction
 - $569,0003 bd2 ba1.2k sqft3 Bergwall Way, Vallejo, CA 94591For Sale
 MLS ID #41138003, Sarah Torney. bridgeMLS/CCAR/Bay East AOR
 - $488,0003 bd3 ba1.4k sqft370 Stageline Dr, Vallejo, CA 94591For Sale
 MLS ID #41142746, Julie Vu. Bay East AOR
 - $549,0003 bd2 ba1.6k sqft113 Parkwood Drive, Vallejo, CA 94591For SaleMLS ID #326058611, Ravin Bhatia, RE/MAX Gold. BAREIS
- $535,0003 bd2 ba1.4k sqft1501 Lassen Ct, Vallejo, CA 94591For SaleMLS ID #41140209, Mareijke Weidemann. CCAR
- $545,0003 bd2 ba1.3k sqft1034 Caldwell Avenue, Vallejo, CA 94591For SaleMLS ID #326060211, Ambar E Toledo, Twin Oaks Real Estate INC. BAREIS
- $499,0003 bd1 ba1k sqft9 Balboa Avenue, Vallejo, CA 94591For SaleMLS ID #326063821, Mina Diaz, Messina Realty Inc. BAREIS
- $675,0003 bd4 ba1.8k sqft143 Royal Court, Vallejo, CA 94591For SaleMLS ID #326058067, Cathy Rojas, The Company Real Estate. BAREIS
- $574,9003 bd2 ba1.9k sqft114 Shelley Drive, Vallejo, CA 94591For SaleMLS ID #326051977, Kenn Cassius, Kenn Cassius Real Estate. BAREIS
- $535,0003 bd2 ba1.2k sqft127 Whitecliff Drive, Vallejo, CA 94589For SaleMLS ID #326062673, Tyler Potter, Coldwell Banker Solano Pacific. BAREIS
- $629,0003 bd2 ba1.5k sqft933 Brentwood Avenue, Vallejo, CA 94591For SaleMLS ID #326055468, Cathy Rojas, The Company Real Estate. BAREIS
- $635,0003 bd3 ba1.2k sqft873 Knights Circle, Vallejo, CA 94591For SaleMLS ID #326028528, Alicia Denson, Navigate Real Estate. BAREIS
- $539,0003 bd2 ba1.3k sqft3021 Georgia St, Vallejo, CA 94591For SaleMLS ID #41137704, Laarni Sanchez. CCAR
- $615,0004 bd2 ba1.7k sqft172 Pinto Drive, Vallejo, CA 94591For SaleMLS ID #326037987, Lela Smith, City 1st Realty and Financial. BAREIS
- $609,0003 bd3 ba1.6k sqft121 Sunnyglen Dr, Vallejo, CA 94591For SaleMLS ID #326049022, Joelle Marie Sparks DRE #02179719, Real Brokerage Technologies. SFAR
- $625,0003 bd2 ba1.7k sqft126 Skyway Drive, Vallejo, CA 94591For SaleMLS ID #326037592, Gerri A Kalk, Davis & Associates. BAREIS
- $569,0003 bd2 ba1.5k sqft1931 Sereno Drive, Vallejo, CA 94589For SaleMLS ID #326060049, Joe Brasil, Coldwell Banker Brokers of the. BAREIS
- $599,0003 bd3 ba1.6k sqft1020 Pueblo Ct, Vallejo, CA 94591For SaleMLS ID #41133543, Alba Dominguez Peluso. CCAR
- $585,0003 bd2 ba1.3k sqft601 Russell St, Vallejo, CA 94591For SaleMLS ID #41125882, Eric Wanene. CCAR
Local buyer's agents are ready to help
