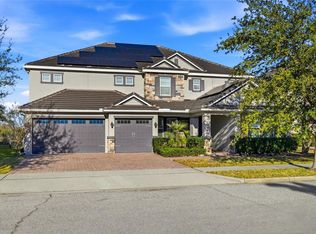
Welcome to lakefront living in Windermere! Set along the shores of Lake Burden, this impressive 6-bedroom, 6.5-bath home offers more than 5,100 square feet of living space, a 3-car garage, and a flexible layout designed for both everyday living and entertaining. Featuring the builder’s major upgrades and owned by just one owner since purchased directly from the builder, this home has been exceptionally well maintained. Inside, soaring ceilings and generous living spaces create an immediate sense of openness, while expansive sliding doors bring the beautiful lake views right into the heart of the home. The spacious kitchen is ready for everything from quiet family dinners to a full house of guests. With two primary suites — one downstairs and one upstairs — plus an additional first-floor bedroom, the floor plan offers great flexibility for guests, multigenerational living, or a home office setup. Upstairs, oversized bedrooms, a large bonus room, and private balconies provide even more room to spread out and enjoy the views. The outdoor space is just as special, featuring an extended covered lanai, outdoor kitchen, mature landscaping, and a peaceful lakefront backdrop. Morning coffee by the water, weekend barbecues, sunset dinners — this home was made for Florida living. Located in Lake Burden South, in the heart of Windermere, this home offers a peaceful residential setting with convenient access to shopping, dining, entertainment, and everything the area has to offer. Big home, beautiful setting, fantastic layout — and a lake view that never gets old. Come see this one in person!
For sale
$1,870,000
7467 LAKE ALBERT DRIVE, WINDERMERE, FL 34786
6beds
5,140sqft
Single Family Residence
Built in 2015
0.57 Acres Lot
$1,747,500 Zestimate®
$364/sqft
$93/mo HOA
What's special
Beautiful lake viewsOutdoor kitchenOversized bedroomsAdditional first-floor bedroomLarge bonus roomExtended covered lanaiFantastic layout
- 1 day |
- 394 |
- 23 |
Zillow last checked:
Listing updated:
Listed by:
Ana Duarte Ferreira 201-920-7717,
NOVA REAL ESTATE SERVICES INC 407-592-1744
Source: Stellar MLS,MLS#: O6432932 Originating MLS: Orlando Regional
Originating MLS: Orlando Regional
Facts & features
Interior
Bedrooms & bathrooms
- Bedrooms: 6
- Bathrooms: 7
- Full bathrooms: 6
- 1/2 bathrooms: 1
Primary bedroom
- Features: Walk-In Closet(s)
- Level: Second
- Area: 384 Square Feet
- Dimensions: 24x16
Primary bedroom
- Features: Walk-In Closet(s)
- Level: First
- Area: 384 Square Feet
- Dimensions: 24x16
Great room
- Level: First
- Area: 400 Square Feet
- Dimensions: 20x20
Kitchen
- Level: First
- Area: 180 Square Feet
- Dimensions: 18x10
Heating
- Central, Electric
Cooling
- Central Air
Appliances
- Included: Oven, Convection Oven, Cooktop, Dishwasher, Disposal, Dryer, Electric Water Heater, Microwave, Range Hood, Refrigerator, Washer, Wine Refrigerator
- Laundry: Laundry Room
Features
- Built-in Features, Ceiling Fan(s), Chair Rail, Crown Molding, Eating Space In Kitchen, High Ceilings, In Wall Pest System, Primary Bedroom Main Floor, PrimaryBedroom Upstairs, Solid Surface Counters, Stone Counters, Thermostat, Tray Ceiling(s), Walk-In Closet(s)
- Flooring: Brick/Stone, Carpet, Porcelain Tile, Vinyl, Hardwood
- Doors: Outdoor Grill, Outdoor Kitchen, Sliding Doors
- Has fireplace: No
Interior area
- Total structure area: 7,538
- Total interior livable area: 5,140 sqft
Video & virtual tour
Property
Parking
- Total spaces: 3
- Parking features: Garage - Attached
- Attached garage spaces: 3
Features
- Levels: Two
- Stories: 2
- Patio & porch: Covered, Patio, Rear Porch, Screened
- Exterior features: Balcony, Garden, Irrigation System, Lighting, Outdoor Grill, Outdoor Kitchen, Private Mailbox, Rain Gutters
- Has view: Yes
- View description: Garden, Water, Canal, Lake
- Has water view: Yes
- Water view: Water,Canal,Lake
- Waterfront features: Waterfront, Canal - Freshwater, Lake Front, Freshwater Canal Access, Lake Privileges, Skiing Allowed
- Body of water: LAKE BURDEN
Lot
- Size: 0.57 Acres
- Features: Conservation Area, Landscaped
Details
- Additional structures: Outdoor Kitchen
- Parcel number: 252327432101830
- Zoning: P-D
- Special conditions: None
Construction
Type & style
- Home type: SingleFamily
- Property subtype: Single Family Residence
Materials
- Block, Stone, Stucco
- Foundation: Slab
- Roof: Concrete
Condition
- New construction: No
- Year built: 2015
Utilities & green energy
- Sewer: Public Sewer
- Water: Public
- Utilities for property: Cable Connected, Electricity Connected, Sewer Connected, Underground Utilities, Water Connected
Community & HOA
Community
- Features: Fishing, Waterfront, Association Recreation - Owned, Clubhouse, Park, Playground, Pool, Sidewalks, Tennis Court(s)
- Security: Fire Alarm, Security Lights, Security System Leased
- Pet fee: $0 monthly
- Subdivision: LAKE BURDEN SOUTH PH 2
HOA
- Has HOA: Yes
- Services included: Community Pool, Manager, Pool Maintenance
- HOA fee: $93 monthly
- HOA name: Artemis Lifestyles
- HOA phone: 407-705-2190
Location
- Region: Windermere
Financial & listing details
- Price per square foot: $364/sqft
- Tax assessed value: $1,009,522
- Annual tax amount: $17,844
- Date on market: 8/13/2026
- Cumulative days on market: 2 days
- Listing terms: Cash,Conventional
- Ownership: Fee Simple
- Total actual rent: 0
- Electric utility on property: Yes
- Road surface type: Asphalt
Estimated market value
$1,747,500
$1.66M - $1.83M
$7,878/mo
Price history
| Date | Event | Price |
|---|---|---|
| 8/14/2026 | Listed for sale | $1,870,000+3.9%$364/sqft |
Source:  Stellar MLS #O6432932 Report a problem Stellar MLS #O6432932 Report a problem | ||
| 4/5/2023 | Listing removed | -- |
Source: Stellar MLS #O6097180 Report a problem | ||
| 3/15/2023 | Listed for sale | $1,799,000+49.9%$350/sqft |
Source: Stellar MLS #O6097180 Report a problem | ||
| 9/9/2019 | Listing removed | $1,200,000$233/sqft |
Source: CHARLES RUTENBERG REALTY ORLANDO #S5007324 Report a problem | ||
| 9/19/2018 | Listed for sale | $1,200,000+4.3%$233/sqft |
Source: CHARLES RUTENBERG REALTY ORLANDO #S5007324 Report a problem | ||
| 8/2/2018 | Listing removed | $1,150,000$224/sqft |
Source: CHARLES RUTENBERG RLTY ORLANDO #S4843032 Report a problem | ||
| 3/31/2018 | Listed for sale | $1,150,000+34%$224/sqft |
Source: CHARLES RUTENBERG RLTY ORLANDO #S4843032 Report a problem | ||
| 8/6/2015 | Sold | $858,500$167/sqft |
Source: Public Record Report a problem | ||
Public tax history
| Year | Property taxes | Tax assessment |
|---|---|---|
| 2024 | $17,071 +16.8% | $1,009,522 +17.3% |
| 2023 | $14,612 +11.9% | $860,649 +10% |
| 2022 | $13,062 +9.6% | $782,408 +10% |
| 2021 | $11,920 +6.4% | $711,280 +7.7% |
| 2020 | $11,208 -0.5% | $660,382 +0.8% |
| 2019 | $11,269 +0.9% | $655,332 +2.2% |
| 2018 | $11,171 | $641,451 +2.2% |
| 2017 | $11,171 +1.2% | $627,916 +2.5% |
| 2016 | $11,044 +0.5% | $612,832 +432.9% |
| 2015 | $10,986 +594.3% | $115,000 +53.3% |
| 2014 | $1,582 | $75,000 |
Find assessor info on the county website
Monthly payment
Est. payment
Payment breakdown
Explore the cost of this home by adjusting the details. Changes won't be saved.Climate risks
Neighborhood: 34786
Nearby schools
GreatSchools rating
- 9/10Sunset Park Elementary SchoolGrades: K-5Distance: 0.7 mi
- 8/10Horizon West Middle SchoolGrades: 6-8Distance: 0.9 mi
- 7/10Windermere High SchoolGrades: 9-12Distance: 2.8 mi
Schools provided by the listing agent
- Elementary: Sunset Park Elem
- Middle: Horizon West Middle School
- High: Windermere High School
Source: Stellar MLS. This data may not be complete. We recommend contacting the local school district to confirm school assignments for this home.
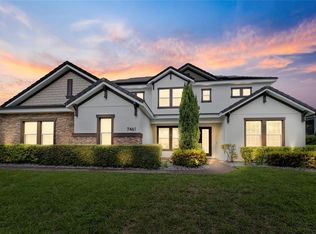
- $1,440,0006 bd7 ba4.6k sqft7461 Lake Albert Dr, Windermere, FL 34786Sold
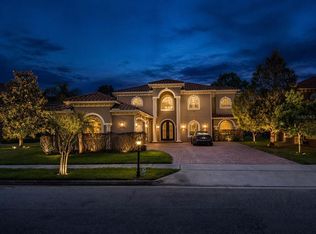
- $1,650,0005 bd5 ba4.3k sqft7503 Lake Albert Dr, Windermere, FL 34786Sold
- $1,095,4005 bd4 ba3.9k sqft7509 Lake Albert Dr, Windermere, FL 34786Off Market
- $471,6003 bd2 ba1.7k sqft7466 Lake Albert Dr, Windermere, FL 34786Off Market
- $1,625,3006 bd6 ba5k sqft7449 Lake Albert Dr, Windermere, FL 34786Off Market
- $592,5003 bd3 ba2.3k sqft7460 Lake Albert Dr, Windermere, FL 34786Off Market
- $949,9004 bd5 ba4.2k sqft7502 Lake Albert Dr, Windermere, FL 34786Off Market
- $544,0003 bd2 ba1.9k sqft7515 Lake Albert Dr, Windermere, FL 34786Off Market
A local agent can set up tours, give advice and negotiate with sellers.
Similar homes
- $1,995,0006 bd6 ba5.8k sqft4282 MCKINNON ROAD, WINDERMERE, FL 34786For Sale
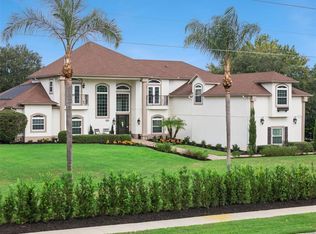
 MLS ID #O6432910, Shelley Dawson, COMPASS FLORIDA LLC. Stellar MLS
 - $1,785,0004 bd4 ba3.6k sqft8241 TIBET BUTLER DRIVE, WINDERMERE, FL 34786For Sale
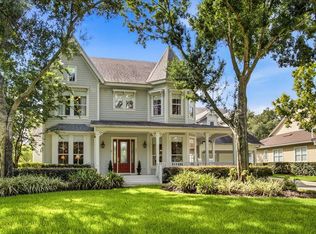 MLS ID #O6431500, Robert Guidice, GOLFPARK PROPERTIES. Stellar MLS
 - $1,500,0005 bd4 ba3.6k sqft17526 BLACK RAIL STREET, WINDERMERE, FL 34786For Sale
 MLS ID #O6433513, Fernando Zucato, CHARLES RUTENBERG REALTY ORLANDO. Stellar MLS
 - $2,200,0008 bd9 ba4.7k sqft11545 BRICKYARD POND LANE, WINDERMERE, FL 34786For Sale
 MLS ID #O6378961, Jennifer Olmeda, WRA BUSINESS & REAL ESTATE. Stellar MLS
 - $1,825,0005 bd6 ba3.7k sqft11051 HAWKSHEAD COURT, WINDERMERE, FL 34786For SaleMLS ID #O6400963, Ken Pozek, REAL BROKER, LLC. Stellar MLS
- $1,875,0005 bd4 ba4.4k sqft13420 BONICA WAY, WINDERMERE, FL 34786For SaleMLS ID #O6347722, Frank Ferrell, FERRELL REALTY, INC.. Stellar MLS
- $1,650,0004 bd2 ba2.6k sqft212 W 1ST AVENUE, WINDERMERE, FL 34786For SaleMLS ID #S5155372, Eric Powell, HOME WISE REALTY GROUP, INC.. Stellar MLS
- $1,825,0004 bd4 ba3.6k sqft6560 LAKE BURDEN VIEW DRIVE, WINDERMERE, FL 34786For SaleMLS ID #O6381835, Rob Rahter, STOCKWORTH REALTY GROUP. Stellar MLS
- $1,290,0005 bd4 ba3.6k sqft12640 SALOMON COVE DRIVE, WINDERMERE, FL 34786For SaleMLS ID #O6388605, Ramon Brandao, WEBB FLORIDA REALTY LLC. Stellar MLS
- $2,300,0005 bd5 ba4.5k sqft9904 BRENTFORD COURT, WINDERMERE, FL 34786For SaleMLS ID #O6428604, Kevin Sullivan, LAKESIDE REALTY WINDERMERE INC. Stellar MLS
- $1,595,0005 bd4 ba3.7k sqft6533 CARTMEL LN, WINDERMERE, FL 34786For SaleMLS ID #O6425396, Milton James, COLDWELL BANKER REALTY. Stellar MLS
- $1,750,0004 bd4 ba3.3k sqft7573 GREEN MOUNTAIN WAY, WINTER GARDEN, FL 34787For SaleMLS ID #O6429288, Ursula Garcia Moraes, PRISTINE INTERNATIONAL REALTY LLC. Stellar MLS
- $1,830,0005 bd5 ba4.7k sqft2958 MARQUESAS COURT, WINDERMERE, FL 34786For SaleMLS ID #O6357302, Dianna Desboyaux, DOUGLAS ELLIMAN. Stellar MLS
- $1,795,0004 bd4 ba3.5k sqft6241 BLAKEFORD DRIVE, WINDERMERE, FL 34786For SaleMLS ID #O6417788, Angela Durruthy, KEENE'S POINTE REALTY. Stellar MLS
- $1,750,0005 bd5 ba4.2k sqft9443 ROYAL ESTATES BOULEVARD, ORLANDO, FL 32836For SaleMLS ID #S5154870, Carlos Sanchez, MAX C INVESTMENTS GROUP LLC. Stellar MLS
- $1,322,4004 bd5 ba3.9k sqft8463 Tibet Butler Dr, Windermere, FL 34786Off Market
- $1,595,0004 bd4 ba3.1k sqft12417 Montalcino Cir, Windermere, FL 34786For SaleMLS ID #11896198, Aziz Elbrak, La Rosa Realty Llc. My State MLS
- $1,230,0005 bd4 ba3.9k sqft6443 SWANSON STREET, WINDERMERE, FL 34786For SaleMLS ID #O6431068, Carlinhos Fregonezi, TALENT REALTY SOLUTIONS. Stellar MLS
- $1,288,9995 bd4 ba3.3k sqft11524 CLAYMONT CIRCLE, WINDERMERE, FL 34786For SaleMLS ID #O6410754, Immu Korvenmaa, ALIGN REAL ESTATE LLC. Stellar MLS
- $2,170,0006 bd6 ba5k sqft713 MAIN STREET, WINDERMERE, FL 34786For SaleMLS ID #O6368185, Kari Fleck, THE REAL ESTATE COLLECTION LLC. Stellar MLS
