Refined, spacious, and thoughtfully designed, welcome to 883 Dover Circle in the heart of Benicia. Offering approximately 2,942 square feet of beautifully updated living space on an expansive 10,000+ square foot lot, this exceptional residence combines timeless comfort with modern upgrades and a versatile floor plan. Remodeled throughout the years, the home features an updated kitchen, beautifully renovated bathrooms, and stylish flooring throughout. The main level offers three generously sized bedrooms and two full bathrooms, including a private en suite, providing flexibility for guests, multigenerational living, or those seeking main-level accommodations. Upstairs is dedicated to an impressive primary suite featuring a spacious bedroom, oversized walk-in closet, and an adjoining retreat—perfect as a nursery, home office, fitness space, or private sitting room. A large bonus room provides endless possibilities as a media room, game room, or additional family living area. Step outside to your own backyard oasis where a sparkling swimming pool, expansive patio, and oversized lot create the ideal setting for entertaining or relaxing with family and friends. Located in one of Benicia’s desirable neighborhoods, this move-in-ready home is just minutes from charming downtown Benicia, the waterfront, parks, shopping, dining, and highly regarded schools. Offering the perfect blend of space, functionality, and modern updates, this is an exceptional opportunity to enjoy the very best of Benicia living! Open House Saturday 7/25, 12-3pm & Sunday 7/26, 1-4pm.
For sale
$989,950
883 Dover Cir, Benicia, CA 94510
4beds
2,942sqft
:
Get pre-qualified$6,474/mo
Residential, Single Family Residence
Built in 1985
10,454 Square Feet Lot
$982,700 Zestimate®
$336/sqft
$-- HOA
What's special
Backyard oasisSparkling swimming poolOversized lotImpressive primary suiteStylish flooring throughoutOversized walk-in closetBeautifully renovated bathrooms
- 5 days |
- 890 |
- 50 |
Zillow last checked:
Listing updated:
Listed by:
Bob Pace DRE #01787031 510-301-5925,
Vetted Real Estate
Source: Bay East AOR,MLS#: 41142562
Facts & features
Interior
Bedrooms & bathrooms
- Bedrooms: 4
- Bathrooms: 3
- Full bathrooms: 3
Rooms
- Room types: 3 Bedrooms, 2 Baths, 1 Bedroom, 1 Bath, Loft, Bonus Room, Dining Room, Eat-In Kitchen
Bathroom
- Features: Shower Over Tub, Updated Baths, Stall Shower
Kitchen
- Features: Stone Counters, Dishwasher, Eat-in Kitchen, Disposal, Gas Range/Cooktop, Microwave, Pantry, Range/Oven Free Standing, Refrigerator, Updated Kitchen
Heating
- Forced Air
Cooling
- Central Air
Appliances
- Included: Dishwasher, Gas Range, Microwave, Free-Standing Range, Refrigerator, Gas Water Heater
- Laundry: Laundry Closet, In Kitchen
Features
- Formal Dining Room, Pantry, Updated Kitchen
- Flooring: Laminate, Tile
- Number of fireplaces: 1
- Fireplace features: Living Room, Wood Burning
Interior area
- Total structure area: 2,942
- Total interior livable area: 2,942 sqft
Property
Parking
- Total spaces: 2
- Parking features: Attached, Space Per Unit - 2
- Garage spaces: 2
Features
- Levels: Two
- Stories: 2
- Patio & porch: Patio
- Exterior features: Garden/Play
- Has private pool: Yes
- Pool features: In Ground
- Fencing: Fenced
- Has view: Yes
- View description: Canyon, Hills
Lot
- Size: 10,454 Square Feet
- Features: Rectangular Lot, Back Yard, Front Yard, Side Yard
Details
- Parcel number: 0083161050
- Special conditions: Standard
Construction
Type & style
- Home type: SingleFamily
- Architectural style: Contemporary
- Property subtype: Residential, Single Family Residence
Materials
- Stucco
- Foundation: Slab
- Roof: Composition
Condition
- Existing
- New construction: No
- Year built: 1985
Utilities & green energy
- Electric: No Solar
- Sewer: Public Sewer
- Water: Public
Community & HOA
Community
- Subdivision: South Hampton
HOA
- Has HOA: No
Location
- Region: Benicia
Financial & listing details
- Price per square foot: $336/sqft
- Tax assessed value: $450,748
- Annual tax amount: $5,227
- Price range: $990K - $990K
- Date on market: 7/23/2026
- Listing agreement: Excl Right
- Listing terms: Cash,Conventional,1031 Exchange,FHA,VA Loan
Estimated market value
$982,700
$934,000 - $1.03M
$4,593/mo
Price history
| Date | Event | Price |
|---|---|---|
| 7/23/2026 | Listed for sale | $989,950+275.7%$336/sqft |
Source:  Bay East AOR #41142562 Report a problem Bay East AOR #41142562 Report a problem | ||
| 6/25/1996 | Sold | $263,500$90/sqft |
Source: Public Record Report a problem | ||
Public tax history
| Year | Property taxes | Tax assessment |
|---|---|---|
| 2025 | $5,227 -1.1% | $450,748 +2% |
| 2024 | $5,287 +2.5% | $441,910 +2% |
| 2023 | $5,160 +1.9% | $433,246 +2% |
| 2022 | $5,064 +2.1% | $424,751 +2% |
| 2021 | $4,961 +1.3% | $416,423 +1% |
| 2020 | $4,895 +1.8% | $412,154 +2% |
| 2019 | $4,811 +2.6% | $404,074 +2% |
| 2018 | $4,688 +2.4% | $396,151 +2% |
| 2017 | $4,580 -0.8% | $388,385 +2% |
| 2016 | $4,616 +2.6% | $380,770 +1.5% |
| 2015 | $4,499 +1.2% | $375,051 +2% |
| 2014 | $4,446 | $367,706 +0.5% |
| 2013 | -- | $366,044 +2% |
| 2012 | -- | $358,867 +2% |
| 2011 | -- | $351,830 +0.8% |
| 2010 | -- | $349,200 +2.7% |
| 2009 | -- | $339,930 +2% |
| 2008 | -- | $333,265 +2% |
| 2007 | -- | $326,730 +2% |
| 2006 | -- | $320,324 +2% |
| 2005 | -- | $314,043 +2% |
| 2004 | -- | $307,885 +1.9% |
| 2003 | -- | $302,242 +2% |
| 2002 | -- | $296,316 +2% |
| 2001 | -- | $290,506 +2% |
| 2000 | $3,184 | $284,810 |
Find assessor info on the county website
Monthly payment
Est. payment
Payment breakdown
Explore the cost of this home by adjusting the details. Changes won't be saved.Climate risks
Neighborhood: 94510
Nearby schools
GreatSchools rating
- 9/10Matthew Turner Elementary SchoolGrades: K-5Distance: 1.3 mi
- 6/10Benicia Middle SchoolGrades: 6-8Distance: 1.7 mi
- 9/10Benicia High SchoolGrades: 9-12Distance: 1.9 mi
- $889,9004 bd2 ba2.4k sqft885 Dover Cir, Benicia, CA 94510Off Market
- $907,3004 bd3 ba2.4k sqft881 Dover Cir, Benicia, CA 94510Off Market
- $960,0004 bd3 ba2.7k sqft882 Oxford Way, Benicia, CA 94510Sold
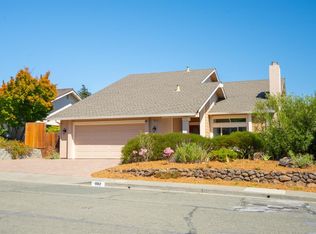
- $848,8004 bd2 ba1.9k sqft880 Oxford Way, Benicia, CA 94510Off Market
- $942,0004 bd2 ba2.4k sqft882 Dover Cir, Benicia, CA 94510Off Market
- $964,2004 bd3 ba2.8k sqft879 Dover Cir, Benicia, CA 94510Off Market
- $1,019,9004 bd3 ba2.7k sqft884 Oxford Way, Benicia, CA 94510Off Market
- $944,5004 bd2 ba2k sqft887 Hanlon Way, Benicia, CA 94510Off Market
A local agent can set up tours, give advice and negotiate with sellers.
Similar homes
- $1,025,0004 bd3 ba2.4k sqft2092 Casa Grande St, Benicia, CA 94510For Sale
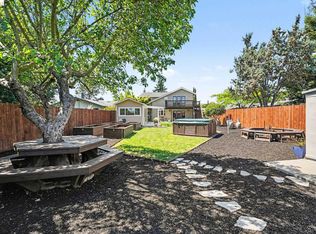 MLS ID #41141540, Katherine Prinzivalli. bridgeMLS/CCAR/Bay East AOR
 - $847,0004 bd3 ba1.8k sqft329 Larkin Court, Benicia, CA 94510For Sale
 MLS ID #326056402, Rachel Birnbaum, Birnbaum Realty, Inc. BAREIS
 - $978,0004 bd3 ba2.2k sqft210 Amend Ct, El Sobrante, CA 94803For Sale
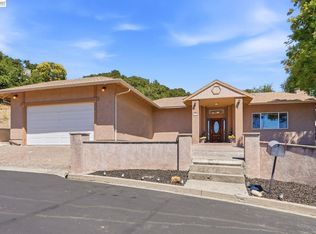 MLS ID #41142555, Xavier Metters. Bay East AOR
 - $836,0005 bd4 ba2.7k sqft133 Stratford St, Vallejo, CA 94591For Sale
 MLS ID #41134946, Suranga Edirisooriya. bridgeMLS/CCAR/Bay East AOR
 - $773,3005 bd3 ba2.3k sqft614 Britannia Drive, Vallejo, CA 94591For SaleMLS ID #326045125, Shandrika Powell, eXp Realty of California, Inc. BAREIS
- $1,050,0003 bd2 ba1.9k sqft4050 Saint Marys St, Martinez, CA 94553For SaleMLS ID #41142637, Renee White. CCAR
- $995,0004 bd3 ba2k sqft4618 Setting Sun Dr, Richmond, CA 94803For SaleMLS ID #41138830, Julienne Courtney. Bay East AOR
- $988,0003 bd2 ba2k sqft935 Granite Ct, Martinez, CA 94553For SaleMLS ID #41141422, David Weiss. Bay East AOR
- $949,0004 bd3 ba1.9k sqft109 Hemingway Cmn, Martinez, CA 94553For SaleMLS ID #426116530, Tony Alejandre DRE #01399197, Coldwell Banker Realty. SFAR
- $775,0003 bd3 ba1.7k sqft260 Marina Village Way, Benicia, CA 94510For SaleMLS ID #326047464, Monica A Hartinger, Cultivate Real Estate. BAREIS
- $679,0004 bd3 ba2.1k sqft587 Birkdale Dr, Vallejo, CA 94591For SaleMLS ID #41132890, Magi Xueyan Luo. bridgeMLS/CCAR/Bay East AOR
- $999,0004 bd3 ba2.2k sqft1358 Shade Oak Ln, Concord, CA 94521For SaleMLS ID #41140742, Renee White. CCAR
- $788,0003 bd2 ba1.6k sqft92 Welle Rd, Crockett, CA 94525For SaleMLS ID #41140759, Leo Zhang. Bay East AOR
- $925,0004 bd2 ba2k sqft4268 Orangewood Ct, Concord, CA 94521For SaleMLS ID #41142574, Cathy Baigent. CCAR
- $699,9503 bd3 ba1.5k sqft377 E 2nd Street, Benicia, CA 94510For SaleMLS ID #326055984, Stephanie Marrone, Compass. BAREIS
- $929,0004 bd2 ba1.8k sqft4427 Crestwood Cir, Concord, CA 94521For SaleMLS ID #41142379, Erica Misasi. CCAR
- $1,088,8004 bd3 ba2.2k sqft5219 Heavenly Ridge Ln, Richmond, CA 94803For SaleMLS ID #41139576, Triscila Cael. Bay East AOR
- $648,0003 bd3 ba1.9k sqft265 Toledo Ct, Vallejo, CA 94591For SaleMLS ID #41134468, Laarni Sanchez. CCAR
- $980,8005 bd2 ba2.1k sqft1360 Grove Way, Concord, CA 94518For SaleMLS ID #41137549, Romy Ramos. CCAR
- $998,0005 bd3 ba2.9k sqft3614 Sky Park Pl, Richmond, CA 94806For SaleMLS ID #41137059, Qing Yong Zheng. Bay East AOR
Local buyer's agents are ready to help
