Welcome to 496 Panorama Drive—an impeccably maintained home in beautiful Benicia! Lovingly cared for by its original owners, this turnkey 4-bedroom, 3-bath residence showcases exceptional pride of ownership and thoughtful upgrades throughout. The spacious floor plan features soaring ceilings, abundant natural light, a welcoming family room with a cozy fireplace, an elegant formal living and dining room, and a well-appointed kitchen complete with an island and sunny breakfast nook. A desirable main-level bedroom and full bathroom provide the perfect space for multigenerational living, or a private home office. Upstairs, you'll find three generously sized bedrooms, two full bathrooms, and a spacious loft offering endless possibilities as a playroom, home office, or additional living space. The primary suite serves as a private retreat, complete with its own fireplace, creating the perfect place to relax and unwind. Step outside to a beautifully manicured backyard, an inviting setting for gardening, outdoor dining, entertaining, or simply enjoying the peaceful surroundings. Ideally located within walking distance of Matthew Turner Elementary School, neighborhood parks, and hiking trails, this home also offers convenient access to San Francisco, Marin, Napa, the Benicia Ferry Terminal, and the East Bay. Beautifully maintained and move-in ready, this exceptional home offers the perfect blend of comfort, style, and convenience in one of Benicia's most sought-after neighborhoods. An incredible opportunity to own a gorgeous home in charming Benicia. Welcome home!
For sale
$1,099,888
496 Panorama Dr, Benicia, CA 94510
4beds
2,928sqft
:
Get pre-qualifiedN/A
Residential, Single Family Residence
Built in 1993
9,147 Square Feet Lot
$1,087,800 Zestimate®
$376/sqft
$-- HOA
What's special
Beautifully manicured backyardAbundant natural lightSoaring ceilingsSunny breakfast nookSpacious floor plan
- 3 days |
- 544 |
- 25 |
Zillow last checked:
Listing updated:
Listed by:
Sangeeta Kishnani DRE #01497920 707-319-7673,
Bhhs Drysdale Properties
Source: CCAR,MLS#: 41142835
Facts & features
Interior
Bedrooms & bathrooms
- Bedrooms: 4
- Bathrooms: 3
- Full bathrooms: 3
Rooms
- Room types: 1 Bedroom, 1 Bath, Main Entry
Bathroom
- Features: Shower Over Tub, Stall Shower, Updated Baths
Kitchen
- Features: Breakfast Nook, Dishwasher, Gas Range/Cooktop, Oven Built-in, Refrigerator
Heating
- Central
Cooling
- Ceiling Fan(s), Central Air
Appliances
- Included: Dishwasher, Gas Range, Oven, Refrigerator
- Laundry: Laundry Room
Features
- Breakfast Nook
- Flooring: Laminate, Tile, Carpet, Other
- Number of fireplaces: 2
- Fireplace features: Family Room, Master Bedroom
Interior area
- Total structure area: 2,928
- Total interior livable area: 2,928 sqft
Video & virtual tour
Property
Parking
- Total spaces: 3
- Parking features: Attached
- Attached garage spaces: 3
Features
- Levels: Two
- Stories: 2
- Pool features: None
Lot
- Size: 9,147 Square Feet
- Features: Back Yard, Front Yard
Details
- Parcel number: 0083482010
- Special conditions: Standard
- Other equipment: Other
Construction
Type & style
- Home type: SingleFamily
- Architectural style: Contemporary
- Property subtype: Residential, Single Family Residence
Materials
- Stucco, Other
- Roof: Tile
Condition
- Existing
- New construction: No
- Year built: 1993
Utilities & green energy
- Electric: No Solar
- Sewer: Public Sewer
- Water: Public
Community & HOA
Community
- Subdivision: Other
HOA
- Has HOA: No
Location
- Region: Benicia
Financial & listing details
- Price per square foot: $376/sqft
- Tax assessed value: $553,433
- Annual tax amount: $6,471
- Date on market: 7/25/2026
Estimated market value
$1,087,800
$1.03M - $1.14M
$4,145/mo
Price history
| Date | Event | Price |
|---|---|---|
| 7/25/2026 | Listed for sale | $1,099,888+250.3%$376/sqft |
Source:  CCAR #41142835 Report a problem CCAR #41142835 Report a problem | ||
| 6/29/1994 | Sold | $314,000$107/sqft |
Source: Public Record Report a problem | ||
Public tax history
| Year | Property taxes | Tax assessment |
|---|---|---|
| 2025 | $6,471 -1.1% | $553,433 +2% |
| 2024 | $6,542 +2.4% | $542,583 +2% |
| 2023 | $6,386 +1.9% | $531,945 +2% |
| 2022 | $6,269 +2.1% | $521,515 +2% |
| 2021 | $6,142 +1.3% | $511,290 +1% |
| 2020 | $6,062 +1.8% | $506,048 +2% |
| 2019 | $5,957 +2.6% | $496,126 +2% |
| 2018 | $5,807 +2.3% | $486,399 +2% |
| 2017 | $5,674 -0.8% | $476,862 +2% |
| 2016 | $5,719 +2.6% | $467,513 +1.5% |
| 2015 | $5,577 -6% | $460,492 +2% |
| 2014 | $5,934 | $451,472 +0.5% |
| 2013 | -- | $449,431 +2% |
| 2012 | -- | $440,619 +2% |
| 2011 | -- | $431,980 +0.8% |
| 2010 | -- | $428,751 -0.2% |
| 2009 | -- | $429,770 +2% |
| 2008 | -- | $421,343 +2% |
| 2007 | -- | $413,082 +2% |
| 2006 | -- | $404,982 +2% |
| 2005 | -- | $397,041 +2% |
| 2004 | -- | $389,256 +1.9% |
| 2003 | -- | $382,122 +2% |
| 2002 | -- | $374,629 +2% |
| 2001 | -- | $367,283 +2% |
| 2000 | $5,023 | $360,081 |
Find assessor info on the county website
Monthly payment
Est. payment
Payment breakdown
Explore the cost of this home by adjusting the details. Changes won't be saved.Climate risks
Neighborhood: 94510
Nearby schools
GreatSchools rating
- 9/10Matthew Turner Elementary SchoolGrades: K-5Distance: 0.3 mi
- 6/10Benicia Middle SchoolGrades: 6-8Distance: 1.3 mi
- 9/10Benicia High SchoolGrades: 9-12Distance: 1.6 mi
- $1,053,6004 bd2 ba2.4k sqft498 Panorama Dr, Benicia, CA 94510Off Market
- $1,071,3004 bd2 ba2.4k sqft486 Mizner Ct, Benicia, CA 94510Off Market
- $1,191,2005 bd3 ba3.3k sqft488 Mizner Ct, Benicia, CA 94510Off Market
- $1,095,0004 bd3 ba2.8k sqft511 McCall Dr, Benicia, CA 94510Off Market
- $1,211,5005 bd3 ba3k sqft497 Panorama Dr, Benicia, CA 94510Off Market
- $1,033,8003 bd2 ba2.4k sqft495 Panorama Dr, Benicia, CA 94510Off Market
- $1,026,9005 bd3 ba2.9k sqft499 Panorama Dr, Benicia, CA 94510Off Market
- $1,265,3005 bd4 ba3.7k sqft493 Panorama Dr, Benicia, CA 94510Off Market
A local agent can set up tours, give advice and negotiate with sellers.
Similar homes
- $985,0006 bd3 ba2.8k sqft101 Chelsea Hills Drive, Benicia, CA 94510For Sale
 MLS ID #326064054, Gaul Culley, KW Vaca Valley. BAREIS
 - $1,220,0005 bd4 ba3.3k sqft485 Panorama Drive, Benicia, CA 94510For Sale
 MLS ID #326062026, Jennifer S Moore, Coldwell Banker Solano Pacific. BAREIS
 - $989,9504 bd3 ba2.9k sqft883 Dover Cir, Benicia, CA 94510For Sale
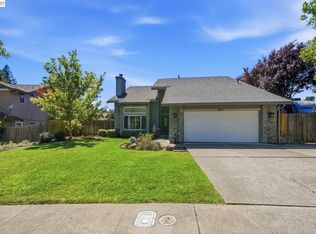 MLS ID #41142562, Bob Pace. Bay East AOR
 - $1,225,0005 bd4 ba3.1k sqft417 McAllister Dr, Benicia, CA 94510For Sale
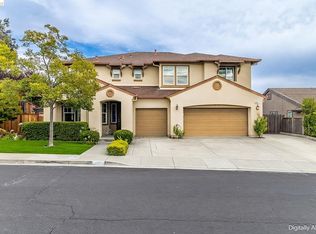 MLS ID #41140917, Catherine Lopez. bridgeMLS/CCAR/Bay East AOR
 - $1,025,0004 bd3 ba2.4k sqft2092 Casa Grande St, Benicia, CA 94510For SaleMLS ID #41141540, Katherine Prinzivalli. bridgeMLS/CCAR/Bay East AOR
- $1,200,0004 bd3 ba2.7k sqft403 Gerald Ct, Benicia, CA 94510For SaleMLS ID #41116470, Jennifer Griessel. CCAR
- $1,300,0004 bd4 ba3.5k sqft366 Silas Court, Benicia, CA 94510For SaleMLS ID #326047989, Bob Triglia, Coldwell Banker Solano Pacific. BAREIS
- $1,350,0004 bd4 ba3.2k sqft1166 Dominic Court, Benicia, CA 94510For SaleMLS ID #326062967, Jenny Castaneda, Coldwell Banker Solano Pacific. BAREIS
- $1,198,0004 bd3 ba2.2k sqft718 West K Street, Benicia, CA 94510For SaleMLS ID #326060529, Tina Hancock, Compass. BAREIS
- $1,275,0005 bd5 ba3.5k sqft486 Mcallister Drive, Benicia, CA 94510For SaleMLS ID #326049461, Michael W Martin, RE/MAX Gold. BAREIS
- $850,0004 bd3 ba2.2k sqft104 Gill Way, Benicia, CA 94510For SaleMLS ID #41140990, Allison Costelow. CCAR
- $847,0004 bd3 ba1.8k sqft329 Larkin Court, Benicia, CA 94510For SaleMLS ID #326056402, Rachel Birnbaum, Birnbaum Realty, Inc. BAREIS
- $899,0004 bd3 ba1.8k sqft260 Saint Augustine Drive, Benicia, CA 94510For SaleMLS ID #326055818, Terrin Kelly, Twin Oaks Real Estate INC. BAREIS
- $1,349,0005 bd4 ba4.2k sqft628 Stephen Court, Benicia, CA 94510For SaleMLS ID #326003258, Mario A Moreno Uribe, Level Up Realty. BAREIS
- $899,0004 bd4 ba2.3k sqft407 - 413 Rinconada Court, Benicia, CA 94510For SaleMLS ID #326060399, Nathan L Hancock, eXp Realty of California, Inc. BAREIS
- $738,0004 bd3 ba2.1k sqft108 Brighton Dr, Vallejo, CA 94591For SaleMLS ID #326064068, Shek Y. Lee DRE #01788628, RE/MAX Gold. SFAR
- $799,0004 bd3 ba1.8k sqft1794 Ellie Court, Benicia, CA 94510For SaleMLS ID #326040037, Pippin Dew, RE/MAX Gold. BAREIS
- $874,0003 bd2 ba2.5k sqft2048 E 3rd Street, Benicia, CA 94510For SaleMLS ID #326043685, Christine Beck, Coldwell Banker Kappel Gateway. BAREIS
- $999,0004 bd4 ba3.6k sqft1000 Songwood Road, Vallejo, CA 94591For SaleMLS ID #326062101, Arash Khalatbari, Extramile Property Management. BAREIS
- $1,395,0004 bd4 ba2.9k sqft865 W I Street, Benicia, CA 94510For SaleMLS ID #326048609, Toni Foster, Twin Oaks Real Estate INC. BAREIS
Local buyer's agents are ready to help
