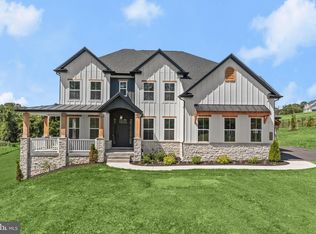
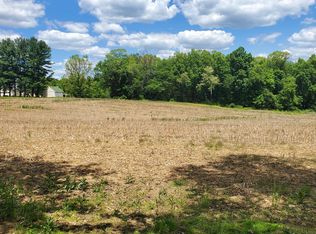
Welcome to 15683 Dover Rd, a spacious detached home in Upperco offering a comfortable blend of classic charm, generous living areas, and features designed for everyday enjoyment. One of the home's standout features is its underground loop geothermal system, providing efficient heating and cooling throughout the year and helping keep heating and air-conditioning costs more moderate during the winter and summer months. The roofed front porch and expansive lawn create a welcoming entrance, while the interior delivers plenty of room to spread out. The main living area features wood flooring, a ceiling fan, and a fireplace, creating a warm and inviting setting for relaxing or gathering with loved ones. The home also offers both formal and casual dining areas, giving you the flexibility to host special dinners or enjoy everyday meals in a more relaxed setting. At the heart of the home is a gourmet kitchen equipped with stainless steel appliances, granite countertops, tiled backsplash, refrigerator, stove/oven, dishwasher, and a breakfast bar. The combination of generous workspace and convenient features makes meal preparation and entertaining effortless. Four comfortable bedrooms provide plenty of space for household members, guests, or a dedicated home office. The primary bedroom includes carpet flooring, a ceiling fan, and an en suite bath, while the additional bedrooms offer carpet flooring and ceiling fans for added comfort. The finished basement expands the home's usable living space and provides flexibility for a recreation room, home office, media area, or hobby space. In-unit laundry adds everyday convenience. Step outside to enjoy the large backyard and patio, with plenty of room for outdoor activities, gatherings, or simply unwinding in your own private space. A basketball hoop adds an extra recreational touch. The property also features an attached two-car garage and driveway parking, providing convenient off-street parking. Set in the Upperco area of northern Baltimore County, this home offers a quieter, spacious residential lifestyle surrounded by open landscapes and a more rural atmosphere. Residents can enjoy a slower pace while still having access to nearby communities, local shops, dining, parks, and essential services. The surrounding area is well suited for those who appreciate outdoor space and a peaceful setting without giving up convenient access to the Baltimore region. Nearby Landmarks & Attractions Prettyboy Reservoir: Scenic natural area offering hiking, fishing, and outdoor recreation Gunpowder Falls State Park: Trails, waterways, picnic areas, and outdoor activities Hampstead: Nearby community with local dining, shopping, and everyday conveniences Oregon Ridge Park: Hiking trails, nature areas, recreational facilities, and seasonal activities Baltimore County Agricultural Center: Local agricultural events and community programs Downtown Baltimore: Dining, entertainment, museums, sports, and cultural attractions within driving distance With four bedrooms, a gourmet kitchen, fireplace, dual dining areas, finished basement, large backyard, basketball hoop, and two-car garage, 15683 Dover Rd offers the space and flexibility to make everyday living feel right at home. Pets are considered with a pet addendum, a $500 non-refundable pet fee, and a $25 monthly pet rent per pet. Rental License No.: RHR-2026-04893 In accordance with Baltimore County regulations, occupancy of this single-family home is limited to a maximum of 2 unrelated individuals. This requirement is mandated by local law and cannot be modified or waived. Application Qualifications: Minimum monthly income 3 times the tenant's portion of the monthly rent, acceptable rental history, acceptable credit history (when applicable) and criminal history. Lawful sources of income, including housing vouchers, are accepted where required by law. All Bay Management Group Baltimore residents are automatically enrolled in the Resident Benefits Package (RBP) for $39.95/month, which includes renters insurance, credit building to help boost your credit score with timely rent payments, $1M Identity Protection, HVAC air filter delivery (for applicable properties), move-in concierge service making utility connection and home service setup a breeze during your move-in, our best-in-class resident rewards program, and much more! The Resident Benefits Package is a voluntary program and may be terminated at any time, for any reason, upon thirty (30)days' written notice. Tenants that do not upload their own renters' insurance to the Tenant portal 5 days prior to move in will be automatically included in the RBP and the renters insurance program. More details upon application. COUNTY
This property is not currently displayed as for sale or rent on Zillow. This may be different from what's on other websites or public sources.