This property as so many great features it' hard to know were to begin! This brick ranch has three nice size bedrooms on the main floor, a large full bathroom, a kitchen with a generous supply of counter space and cabinets, an adjacent dining room, and a spacious 13x26 living . Then the walk out basement offers another full bath, an 11x26 family room with a wood burning stove, a 4th bedroom (11x23), an 11x11 laundry/utility room, plus a 1 car garage. There is a small patio off the family room walk out door. The list continues outside with a like new 24x48 pole barn. The barn has a cement floor, electrical service, and a full length 8'porch overlooking mature oak and sycamore trees the small wooded valley. The circular driveway will get you in and out without having to back up!
Active
$330,000
15692 Hallauer Rd, Oberlin, OH 44074
4beds
2,285sqft
Single Family Residence
Built in 1964
1.1 Acres Lot
$-- Zestimate®
$144/sqft
$-- HOA
What's special
Brick ranchCircular drivewaySmall wooded valleyAdjacent dining roomWalk out basement
- 2 days
- 382
- 23
Zillow last checked:
Listing updated:
Listed by:
Rick Krystowski 440-647-3580 kingrealtycountry@gmail.com,
King Realty
Source: MLS Now,MLS#: 5262197 Originating MLS: Lorain County Association Of REALTORS
Facts & features
Interior
Bedrooms & bathrooms
- Bedrooms: 4
- Bathrooms: 2
- Full bathrooms: 2
- Main level bathrooms: 1
- Main level bedrooms: 3
Bedroom
- Level: First
- Dimensions: 11.5 x 12
Bedroom
- Level: First
- Dimensions: 11 x 13
Bedroom
- Level: First
- Dimensions: 11.5 x 13
Bathroom
- Level: First
- Dimensions: 11.5 x 6
Bathroom
- Level: Lower
- Dimensions: 11.5 x 6
Bonus room
- Level: Lower
- Dimensions: 23 x 11.5
Dining room
- Level: First
- Dimensions: 11 x 11
Family room
- Level: Lower
- Dimensions: 13 x 26
Kitchen
- Description: Flooring: Linoleum
- Level: First
- Dimensions: 11 x 15
Laundry
- Level: Lower
- Dimensions: 11 x 13
Living room
- Description: Flooring: Carpet
- Level: First
- Dimensions: 13 x 26
Heating
- Heat Pump, Propane
Cooling
- Ceiling Fan(s)
Appliances
- Included: Freezer, Range
Features
- Natural Woodwork
- Windows: Double Pane Windows, Drapes
- Basement: Finished,Walk-Out Access
- Has fireplace: No
- Fireplace features: Basement
Interior area
- Total structure area: 2,285
- Total interior livable area: 2,285 sqft
- Finished area above ground: 1,485
- Finished area below ground: 800
Video & virtual tour
Property
Parking
- Total spaces: 1
- Parking features: Basement, Circular Driveway, Garage, Garage Faces Side
- Garage spaces: 1
Features
- Levels: Two,One
- Stories: 1
- Patio & porch: Other
- Exterior features: Rain Gutters
- Has view: Yes
- View description: Park/Greenbelt, Valley
Lot
- Size: 1.1 Acres
- Features: Gentle Sloping, Rolling Slope
- Topography: Hill
Details
- Additional structures: Barn(s)
- Parcel number: 1400045000003
- Special conditions: Estate
Construction
Type & style
- Home type: SingleFamily
- Architectural style: Ranch
- Property subtype: Single Family Residence
Materials
- Brick
- Foundation: Block
- Roof: Asphalt
Condition
- Year built: 1964
Utilities & green energy
- Sewer: Septic Tank
- Water: Cistern, Public
Community & HOA
HOA
- Has HOA: No
Location
- Region: Oberlin
Financial & listing details
- Price per square foot: $144/sqft
- Tax assessed value: $298,970
- Annual tax amount: $4,121
- Date on market: 11/20/2026
- Cumulative days on market: 4 days
- Listing terms: Cash,Conventional,FHA
Estimated market value
Not available
Estimated sales range
Not available
Not available
Price history
| Date | Event | Price |
|---|---|---|
| 11/20/2026 | Listed for sale | $330,000$144/sqft |
Source:  MLS Now #5262197 Report a problem | ||
Public tax history
| Year | Property taxes | Tax assessment |
|---|---|---|
| 2025 | $3,820 -56.8% | $104,640 |
| 2024 | $8,848 +51.4% | $104,640 +61.3% |
| 2023 | $5,845 +2.2% | $64,870 |
| 2022 | $5,721 +0.1% | $64,870 |
| 2021 | $5,713 +25% | $64,870 +28.1% |
| 2020 | $4,571 +103.3% | $50,640 |
| 2019 | $2,248 -0.8% | $50,640 |
| 2018 | $2,265 +10.9% | $50,640 +8% |
| 2017 | $2,043 -1% | $46,890 |
| 2016 | $2,063 -0.1% | $46,890 |
| 2015 | $2,064 -0.8% | $46,890 |
| 2014 | $2,080 +1.8% | $46,890 |
| 2013 | $2,043 +2.1% | $46,890 |
| 2012 | $2,000 | $46,890 |
| 2011 | -- | -- |
| 2010 | -- | -- |
| 2009 | -- | -- |
| 2008 | $1,800 -8.4% | -- |
| 2007 | $1,964 -15.4% | -- |
| 2006 | $2,322 +2.4% | -- |
| 2005 | $2,268 +14.6% | -- |
| 2004 | $1,980 +1.2% | -- |
| 2003 | $1,957 +12.5% | -- |
| 2002 | $1,739 -1.6% | -- |
| 2001 | $1,768 +25.4% | -- |
| 2000 | $1,410 | -- |
Find assessor info on the county website
Monthly payment
Est. payment
Payment breakdown
Explore the cost of this home by adjusting the details. Changes won't be saved.Climate risks
Neighborhood: 44074
Nearby schools
Schools provided by the listing agent
- District: Oberlin CSD - 4712
Source: MLS Now. This data may not be complete. We recommend contacting the local school district to confirm school assignments for this home.
Similar homes
- $325,0004 bd2 ba1.6k sqft16386 Gifford Rd, Oberlin, OH 44074For Sale
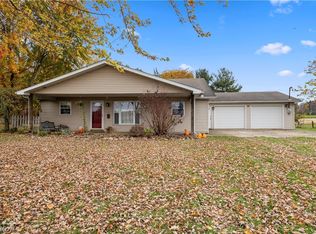 MLS ID #5257340, Heather Humphrey, CENTURY 21 Lakeside Realty. MLS Now
- $349,9003 bd2 ba2k sqft46868 Butternut Ridge Rd, Oberlin, OH 44074For Sale
 MLS ID #5249586, Billy Swanzer, The Swanzer Agency. MLS Now
- $259,9003 bd3 ba1.6k sqft14395 Whitehead Rd, Lagrange, OH 44050For Sale
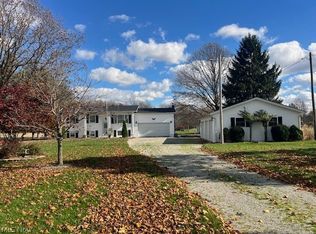 MLS ID #5262094, Patrick R Riley, Century 21 Carolyn Riley RL. Est. Srvcs, Inc.. MLS Now
- $375,0003 bd1 ba1.2k sqft379 W Lincoln St, Oberlin, OH 44074For Sale
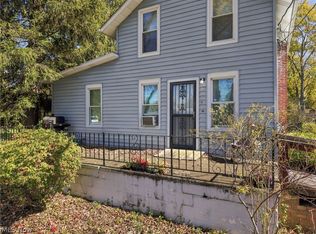 MLS ID #5255437, Levi Garrett, Keller Williams Living. MLS Now
