Stunning Custom-Built Executive Detached W 3 Bedrooms, 5 Baths & Unsurpassed Craftsmanship Thru-Out! Nestled On A Quiet Street in Sought After Community of Alderwood, This Sleek Modern Residence Was Built W No Detail Overlooked. 9 Ft Ceilings On Main, 8'6" On 2nd & An Impressive 10'6" In The Lower Level. 3/4" Thick, 8" Wide Strip Plank Flooring, Caesarstone Counters W Beveled Edges, High-End Fixtures & Pot Lights Galore. Sun-Filled Living Room W Oversized Bay Window & Walk-out to Good Sized Deck. The Chef's Kitchen Is The True Showpiece W Custom-Made Two-Tone Flat Panel Cabinetry, Integrated Pantry Wall, Lit Glass Display Uppers, Under-Cabinet Lighting, Seamless Waterfall Island W Undermount Sink & Breakfast Seating, Full-Height B-splash & Stainless Appliances. Open Concept Dining/Family Room W Fireplace Framed By Custom B/I Shelving & Good Sized Sliding Doors W/O To Large Deck Overlooking Deep, Private Backyard Making This Space Great For Entertaining. Custom Staircase Leads To A Bright Upper Hall W Skylight. Retreat To The Primary Suite W W/I Closet & Spa-Inspired 7-Pc Ensuite W Double Vanity, Modern Tub, Frameless Glass Shower W Rain Head, Book-Matched Tile & Skylight. 2nd Bedroom W Its Own 4-Pc Ensuite, Good Sized 3rd Bedroom W Double Closet, 4-Pc Main Bath And Convenient 2nd Floor Laundry. Enter The Lower Level Includes A Separate Walk-Up Entrance, A Bright Rec Room W 2-Pc Bath, Addtl Laundry Room W Cabinetry, Sink & Hookups, Storage & Direct Access To Built-In Garage. Close To Schools, Transit, Parks, Shopping & Major Highways.
For sale
C$1,799,000
157 Aldercrest Rd, Toronto, ON M8W 4J2
3beds
5baths
Single Family Residence
Built in ----
3,299 Square Feet Lot
$-- Zestimate®
C$--/sqft
C$-- HOA
What's special
High-end fixturesPot lights galoreOversized bay windowIntegrated pantry wallLit glass display uppersUnder-cabinet lightingCustom staircase
- 21 hours
- 10
- 0
Zillow last checked:
Listing updated:
Listed by:
RE/MAX WEST REALTY INC.
Source: TRREB,MLS®#: W13906190 Originating MLS®#: Toronto Regional Real Estate Board
Originating MLS®#: Toronto Regional Real Estate BoardFacts & features
Interior
Bedrooms & bathrooms
- Bedrooms: 3
- Bathrooms: 5
Bedroom
- Level: Second
- Dimensions: 4.98 x 4.45
Bedroom
- Level: Second
- Dimensions: 3.25 x 4.17
Bedroom
- Level: Second
- Dimensions: 3.69 x 4.29
Dining room
- Level: Main
- Dimensions: 5.61 x 4.37
Kitchen
- Level: Main
- Dimensions: 4.52 x 4.52
Living room
- Level: Main
- Dimensions: 4.42 x 8.38
Recreation
- Level: Basement
- Dimensions: 5.05 x 5.97
Heating
- Forced Air, Gas
Cooling
- Central Air
Features
- Other
- Basement: Finished,Walk-Up Access
- Has fireplace: Yes
Interior area
- Living area range: 2000-2500 null
Video & virtual tour
Property
Parking
- Total spaces: 3
- Parking features: Private
- Has garage: Yes
Features
- Stories: 2
- Pool features: None
Lot
- Size: 3,299 Square Feet
Construction
Type & style
- Home type: SingleFamily
- Property subtype: Single Family Residence
Materials
- Brick Front
- Foundation: Concrete
- Roof: Shingle
Utilities & green energy
- Sewer: Sewer
Community & HOA
Location
- Region: Toronto
Financial & listing details
- Date on market: 10/13/2026
Price history
Price history is unavailable.
Public tax history
Tax history is unavailable.
Climate risks
Neighborhood: Alderwood
Nearby schools
GreatSchools rating
No schools nearby
We couldn't find any schools near this home.

Similar homes
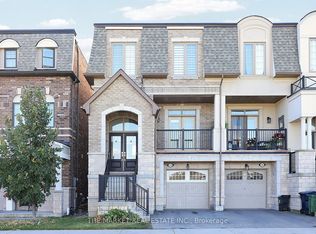
- C$1,780,0003 bd5 ba-- sqft13 Father Redmond Way, Toronto, ON M8W 0B4For Sale
 MLS ID #W13865684, THE MARKET REAL ESTATE INC.. TRREB
 - C$1,849,0005 bd4 ba-- sqft150 Sheldon Ave, Toronto, ON M8W 4L5For Sale
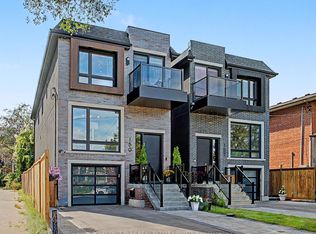 MLS ID #W13794984, CHESTNUT PARK REAL ESTATE LIMITED. TRREB
 - C$1,749,0005 bd5 ba-- sqft4 Lunness Rd, Toronto, ON M8W 4M3New Construction
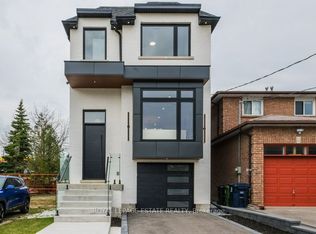 MLS ID #W13637958, ROYAL LEPAGE ESTATE REALTY. TRREB
 - C$1,729,8003 bd4 ba-- sqft62 Ash Cres, Toronto, ON M8W 1E6For Sale
 MLS ID #W13850824, ROYAL LEPAGE SIGNATURE REALTY. TRREB
