**Welcome to this beautiful and spacious 3,090-square-foot home in desirable Medford Township!** Situated on a generous corner lot, this four-bedroom, three-full-bath home offers an exceptional floor plan, beautiful updates, and plenty of space for both everyday living and entertaining. The first floor features a welcoming living room, dining room, and a **beautifully remodeled gourmet kitchen** designed for the home chef. The kitchen is equipped with a gourmet stove, double ovens, garbage disposal, and convenient trash compactor. The kitchen opens to the inviting family room, featuring a cozy **fireplace and bar area**, creating the perfect setting for gatherings with family and friends. A convenient half bath completes the first floor. Upstairs, you’ll find **four spacious bedrooms and three full bathrooms**, along with the convenience of **second-floor laundry**. Two of the bedrooms feature their **own private full bathrooms**, offering comfort and privacy for family members or guests. The partially finished basement provides additional flexible living space that can be used as a recreation room, home office, gym, or whatever best fits your needs, along with additional storage. Outside, enjoy the privacy and versatility of a **fenced-in yard situated on a corner lot**. The horseshoe driveway provides plenty of parking for family and guests, while the **two-car garage** offers convenient parking and additional storage. With its spacious 3,090-square-foot floor plan, remodeled gourmet kitchen, multiple ensuite bedrooms, second-floor laundry, fireplace, bar area, partially finished basement, two-car garage, and beautifully positioned corner lot, this Medford Township home offers the space, comfort, and features you’ve been looking for. **Come see all that this wonderful home has to offer!**
For sale
$695,000
157 Atsion Rd, Medford, NJ 08055
4beds
3,090sqft
Single Family Residence
Built in 1978
0.46 Acres Lot
$-- Zestimate®
$225/sqft
$-- HOA
What's special
Additional storageGourmet stoveGarbage disposalBeautifully remodeled gourmet kitchenSecond-floor laundryFour spacious bedroomsConvenient trash compactor
- 22 days
- 1,177
- 76
Zillow last checked:
Listing updated:
Listed by:
Meg Stezzi 609-828-3860,
Weichert Realtors - Moorestown
Source: Bright MLS,MLS#: NJBL2119090
Facts & features
Interior
Bedrooms & bathrooms
- Bedrooms: 4
- Bathrooms: 4
- Full bathrooms: 3
- 1/2 bathrooms: 1
- Main level bathrooms: 3
- Main level bedrooms: 4
Basement
- Area: 0
Heating
- Forced Air, Natural Gas
Cooling
- Central Air, Natural Gas
Appliances
- Included: Gas Water Heater
- Laundry: Upper Level
Features
- Basement: Partially Finished
- Has fireplace: No
Interior area
- Total structure area: 3,090
- Total interior livable area: 3,090 sqft
- Finished area above ground: 3,090
- Finished area below ground: 0
Property
Parking
- Total spaces: 2
- Parking features: Garage Door Opener, Asphalt, Attached
- Attached garage spaces: 2
- Has uncovered spaces: Yes
Accessibility
- Accessibility features: 2+ Access Exits
Features
- Levels: Two
- Stories: 2
- Pool features: None
Lot
- Size: 0.46 Acres
Details
- Additional structures: Above Grade, Below Grade
- Parcel number: 200520400013
- Zoning: RGD1
- Special conditions: Standard
Construction
Type & style
- Home type: SingleFamily
- Architectural style: Colonial
- Property subtype: Single Family Residence
Materials
- Aluminum Siding
- Foundation: Block
- Roof: Asphalt
Condition
- Very Good
- New construction: No
- Year built: 1978
Utilities & green energy
- Sewer: Private Septic Tank
- Water: Well
Community & HOA
Community
- Subdivision: None Ava Ilable
HOA
- Has HOA: No
Location
- Region: Medford
- Municipality: MEDFORD TWP
Financial & listing details
- Price per square foot: $225/sqft
- Tax assessed value: $340,500
- Annual tax amount: $12,782
- Date on market: 9/10/2026
- Listing agreement: Exclusive Right To Sell
- Listing terms: Cash,Conventional,FHA,VA Loan
- Inclusions: All Appliances, Light Fixtures, Blinds, And Washer / Dryer As Is
- Exclusions: Personal Property
- Ownership: Fee Simple
Estimated market value
Not available
Estimated sales range
Not available
Not available
Price history
| Date | Event | Price |
|---|---|---|
| 9/10/2026 | Listed for sale | $695,000+87.9%$225/sqft |
Source:  Bright MLS #NJBL2119090 Report a problem Bright MLS #NJBL2119090 Report a problem | ||
| 7/10/2020 | Sold | $369,900$120/sqft |
Source: Public Record Report a problem | ||
| 3/26/2020 | Listing removed | $369,900$120/sqft |
Source: Keller Williams Realty #NJBL356802 Report a problem | ||
| 12/31/2019 | Pending sale | $369,900$120/sqft |
Source: Keller Williams Realty - Washington Township #NJBL356802 Report a problem | ||
| 10/16/2019 | Price change | $369,900-1.4%$120/sqft |
Source: Keller Williams Realty - Washington Township #NJBL356802 Report a problem | ||
| 9/12/2019 | Listed for sale | $375,000+1.6%$121/sqft |
Source: Keller Williams Realty - Washington Township #NJBL356802 Report a problem | ||
| 4/18/2019 | Sold | $369,000$119/sqft |
Source: Public Record Report a problem | ||
| 2/5/2019 | Listed for sale | $369,000$119/sqft |
Source: KW Realty-Medford #NJBL300742 Report a problem | ||
Public tax history
| Year | Property taxes | Tax assessment |
|---|---|---|
| 2025 | $12,084 +7% | $340,500 |
| 2024 | $11,298 | $340,500 |
| 2023 | -- | $340,500 |
| 2022 | $11,066 +0.6% | $340,500 |
| 2021 | $11,005 +6.9% | $340,500 |
| 2020 | $10,293 +1.4% | $340,500 +4.8% |
| 2019 | $10,150 +0.7% | $324,800 |
| 2018 | $10,075 +0.3% | $324,800 |
| 2017 | $10,043 +1.5% | $324,800 |
| 2016 | $9,893 +3.1% | $324,800 |
| 2015 | $9,591 +3.4% | $324,800 |
| 2014 | $9,276 +3.6% | $324,800 |
| 2013 | $8,958 +32.1% | $324,800 |
| 2012 | $6,781 +1.4% | $324,800 +114.1% |
| 2011 | $6,685 +2.3% | $151,700 |
| 2010 | $6,535 +0.7% | $151,700 |
| 2009 | $6,488 -0.8% | $151,700 |
| 2008 | $6,538 +3.6% | $151,700 |
| 2007 | $6,312 +5.4% | $151,700 |
| 2006 | $5,991 +3.7% | $151,700 |
| 2005 | $5,778 +8% | $151,700 |
| 2004 | $5,352 | $151,700 |
| 2003 | -- | $151,700 |
| 2002 | -- | $151,700 |
| 2001 | -- | $151,700 |
Find assessor info on the county website
Monthly payment
Est. payment
Payment breakdown
Explore the cost of this home by adjusting the details. Changes won't be saved.Climate risks
Neighborhood: 08055
Nearby schools
Schools provided by the listing agent
- High: Shawnee H.s.
- District: Lenape Regional High
Source: Bright MLS. This data may not be complete. We recommend contacting the local school district to confirm school assignments for this home.

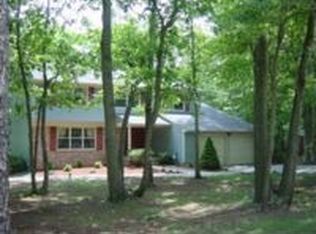
Similar homes
- $725,0004 bd3 ba2.9k sqft4 Bookbinder Ct, Medford, NJ 08055For Sale

 MLS ID #NJBL2115154, Mark Cuccuini, EXP Realty, LLC. Bright MLS
 - $799,0004 bd3 ba2.6k sqft14 Wethersfield Dr, Medford, NJ 08055For Sale
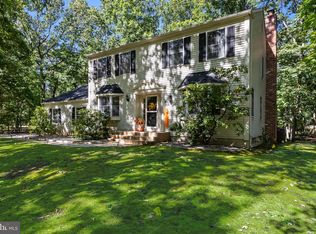 MLS ID #NJBL2120510, Lenny Ginchereau, Keller Williams Realty - Moorestown. Bright MLS
 - $695,0005 bd3 ba2.2k sqft74 Mill St, Medford, NJ 08055For Sale
 MLS ID #NJBL2118566, Austin Cennimo, Keller Williams Realty - Moorestown. Bright MLS
 - $637,9004 bd3 ba2.3k sqft29 Maine Trl, Medford, NJ 08055For Sale
 MLS ID #NJBL2119696, Tim D'Angelo, Coldwell Banker Realty. Bright MLS
 - $839,0005 bd3 ba3.6k sqft13 Highwood Ct, Medford, NJ 08055For SaleMLS ID #NJBL2117970, Margaret Willwerth, Century 21 Alliance-Medford. Bright MLS
- $525,0003 bd3 ba2.2k sqft4 Arrow Wood Mews, Medford, NJ 08055For SaleMLS ID #NJBL2118564, Pat Denney, RE/MAX Preferred - Medford. Bright MLS
- $625,0003 bd2 ba2.2k sqft23 Allen Ave, Medford, NJ 08055For SaleMLS ID #NJBL2113730, Jason Gareau, Weichert Realtors-Medford. Bright MLS
- $729,0004 bd3 ba3.7k sqft17 Mill Park Ln, Marlton, NJ 08053For SaleMLS ID #NJBL2115226, Alice Cane, HomeSmart First Advantage Realty. Bright MLS
- $699,0005 bd3 ba3.1k sqft11 Lane Of Acres, Shamong, NJ 08088For SaleMLS ID #NJBL2116494, Kat Quarterman, Quarterman Realty Group Inc.. Bright MLS
- $749,9004 bd3 ba2.8k sqft1 Eldorado Dr, Tabernacle, NJ 08088For SaleMLS ID #NJBL2120586, Linda Williams, Keller Williams Realty - Moorestown. Bright MLS
- $700,0004 bd3 ba2.7k sqft1415 Starling Ln, Cherry Hill, NJ 08003For SaleMLS ID #NJCD2125742, Jill Dubin, BHHS Fox & Roach-Cherry Hill. Bright MLS
- $685,0003 bd2 ba2.7k sqft96 Stacy Haines Rd, Lumberton, NJ 08048For SaleMLS ID #NJBL2119478, Jill Townsend, Compass New Jersey, LLC - Moorestown. Bright MLS
- $659,5003 bd3 ba3k sqft5 Devonwood Ct, Voorhees, NJ 08043For SaleMLS ID #NJCD2126686, Cheryl George, Weichert Realtors-Medford. Bright MLS
- $625,0004 bd3 ba2.1k sqft95 10th St, Marlton, NJ 08053For SaleMLS ID #NJBL2113160, Michael Chuppe, Weichert Realtors-Haddonfield. Bright MLS
- $675,0004 bd3 ba3.4k sqft1 Bloomer Dr, Burlington, NJ 08016For SaleMLS ID #NJBL2120260, Melisa Anderson, Real Broker, LLC. Bright MLS
- $634,0004 bd3 ba2.1k sqft1021 Rymill Run, Cherry Hill, NJ 08003For SaleMLS ID #NJCD2124054, Amy Rossano, Epique Realty. Bright MLS
- $535,0004 bd2 ba1.7k sqft5 Tuckerton Rd, Shamong, NJ 08088For SaleMLS ID #NJBL2118150, Michelle Garey, Weichert Realtors-Medford. Bright MLS
- $654,9004 bd3 ba2.5k sqft510 Fireside Ln, Cherry Hill, NJ 08003For SaleMLS ID #NJCD2124312, Linda Williams, Keller Williams Realty - Moorestown. Bright MLS
- $775,0004 bd4 ba3.2k sqft11 Telford Ln, Mount Laurel, NJ 08054For SaleMLS ID #NJBL2120348, Sam Lepore, Keller Williams Realty - Moorestown. Bright MLS
- $600,0003 bd3 ba2.2k sqft14 Country Walk, Cherry Hill, NJ 08003For SaleMLS ID #NJCD2127672, Louis Sassano, Keller Williams Realty - Moorestown. Bright MLS
