GEORGIAN BAY ADVENTURE STARTS HERE AT THIS CHALET-STYLE HOME ON NEARLY 5 WOODED ACRES WITH AN OVERSIZED DETACHED GARAGE WITH LOFT! Escape to nearly five wooded acres in Honey Harbour, where towering trees and distinctive chalet-style architecture make this property feel worlds away from the everyday. A steep roofline, durable metal roof, decorative balcony railings and warm wood details give the home plenty of personality, while the oversized detached garage with loft offers valuable room for boats, snowmobiles, vehicles, tools or a workshop. Nearly 1,400 sq ft of finished living space includes generous living and dining areas surrounded by oversized windows, with a walkout to an expansive deck overlooking the property. The wood cabinetry kitchen is ready for a new vision, giving you the opportunity to make the space your own while keeping the character that makes this home so memorable. A skylit staircase leads to two bedrooms, including the primary with its own balcony among the trees. The partially finished lower level adds even more room to work with, featuring a wood-burning stove, generous storage, utility space and an integrated garage. Best of all, local marinas, trails, Oak Bay and the shores of Georgian Bay are just minutes away, putting boating, exploring and weekends on the water practically at your doorstep.
For sale
C$599,000
157 Baxter Loop Rd, Georgian Bay, ON L0K 1S0
3beds
2baths
Single Family Residence
Built in ----
4 Square Feet Lot
$-- Zestimate®
C$--/sqft
C$-- HOA
What's special
Chalet-style architectureSteep rooflineDurable metal roofDecorative balcony railingsWarm wood detailsOversized windowsWood cabinetry kitchen
- 11 hours
- 6
- 3
Zillow last checked:
Listing updated:
Listed by:
RE/MAX HALLMARK PEGGY HILL GROUP REALTY
Source: TRREB,MLS®#: X13876634 Originating MLS®#: Toronto Regional Real Estate Board
Originating MLS®#: Toronto Regional Real Estate BoardFacts & features
Interior
Bedrooms & bathrooms
- Bedrooms: 3
- Bathrooms: 2
Primary bedroom
- Level: Second
- Dimensions: 3.38 x 4.32
Bedroom
- Level: Second
- Dimensions: 2.95 x 4.34
Bedroom
- Level: Main
- Dimensions: 2.95 x 3.88
Dining room
- Level: Main
- Dimensions: 2.69 x 2.79
Kitchen
- Level: Main
- Dimensions: 3.45 x 2.65
Laundry
- Level: Main
- Dimensions: 2.13 x 2.12
Living room
- Level: Main
- Dimensions: 3.41 x 5.65
Heating
- Baseboard, Electric
Cooling
- None
Appliances
- Included: Water Heater Owned
Features
- Separate Heating Controls
- Basement: Full,Partially Finished
- Has fireplace: Yes
Interior area
- Living area range: 1100-1500 null
Video & virtual tour
Property
Parking
- Total spaces: 7
- Parking features: Private
- Has garage: Yes
Features
- Stories: 2
- Patio & porch: Deck
- Exterior features: Privacy, Year Round Living
- Pool features: None
- Has view: Yes
- View description: Forest, Trees/Woods
Lot
- Size: 4 Square Feet
- Features: Golf, Island, Marina, Wooded/Treed, Lake/Pond, Irregular Lot
Details
- Additional structures: Workshop
- Parcel number: 480150073
Construction
Type & style
- Home type: SingleFamily
- Property subtype: Single Family Residence
Materials
- Brick, Stucco (Plaster)
- Foundation: Concrete
- Roof: Metal
Utilities & green energy
- Sewer: Septic
Community & HOA
Location
- Region: Georgian Bay
Financial & listing details
- Annual tax amount: C$2,014
- Date on market: 10/8/2026
Price history
Price history is unavailable.
Public tax history
Tax history is unavailable.
Climate risks
Neighborhood: L0K
Nearby schools
GreatSchools rating
No schools nearby
We couldn't find any schools near this home.


Similar homes
- C$599,9993 bd3 ba-- sqft2512 Honey Harbour Rd, Georgian Bay, ON L0K 1S0For Sale
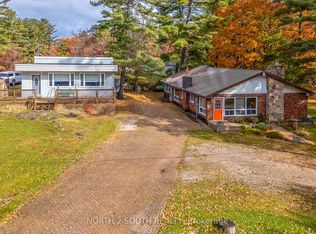 MLS ID #X12945546, NORTH 2 SOUTH REALTY. TRREB
 - C$619,9003 bd1 ba-- sqft9596 Go Home Lake Shr, Georgian Bay, ON L0K 1S0For Sale
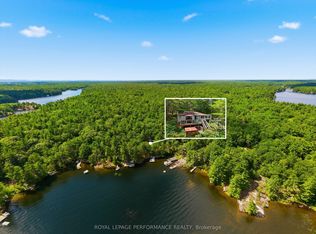 MLS ID #X13739330, ROYAL LEPAGE PERFORMANCE REALTY. TRREB
 - C$579,0002 bd1 ba-- sqft244/250 Dignard Ave, Tay, ON L0K 1R0For Sale
 MLS ID #S13860706, FARIS TEAM REAL ESTATE. TRREB
 - C$649,0006 bd2 ba-- sqft13182 Georgian Bay Shr, Georgian Bay, ON L0K 1S0For Sale
 MLS ID #X12883992, Royal LePage In Touch Realty. TRREB
