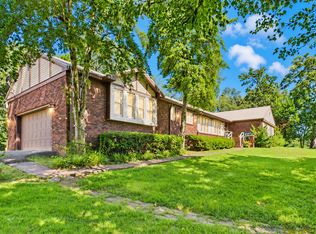
Welcome to this spacious 4 bedroom, 3 bath home featuring a main level layout with 3 bedrooms all with massive walk-in closets, 2 baths, den with fireplace, dining area, kitchen with lots of counter space, and covered deck area! The mostly finished walk out basement has the 4th bedroom and 3rd full bath, utility room, another den, large room with exterior door that could be many things (workshop, hobby room, another bedroom, storage, etc) Enjoy the convenience of a 2 car attached garage and a circular driveway that makes coming and going a breeze. Situated on two lots and surrounded by mature trees on 3 sides, this property offers a sense of privacy and room to spread out. Located less than a mile from Moon River Marina and beautiful Lake Barkley, and under 4 files to downtown Cadiz, you will have quick access to boating, fishing, dining, and everyday essentials-all while enjoying a peaceful setting. This property combines space, location, and privacy! Make it yours today!!
For sale
Price cut: $9K (8/15)
$340,000
157 Bay Colony Rd, Cadiz, KY 42211
4beds
3,349sqft
Single Family Residence
Built in 1977
0.7 Acres Lot
$329,600 Zestimate®
$102/sqft
$-- HOA
What's special
Den with fireplaceDining areaCircular drivewayUtility roomSituated on two lotsCovered deck areaMassive walk-in closets
- 34 days
- 570
- 19
Zillow last checked:
Listing updated:
Listed by:
Eunice Stone 270-871-1130,
Lakeland Realty
Source: Imagine MLS,MLS#: 26021146
Facts & features
Interior
Bedrooms & bathrooms
- Bedrooms: 4
- Bathrooms: 3
- Full bathrooms: 3
Primary bedroom
- Level: First
Kitchen
- Level: First
Heating
- Electric, Heat Pump
Cooling
- Central Air, Ceiling Fan(s)
Appliances
- Included: Dishwasher, Microwave, Refrigerator, Range
- Laundry: Electric Dryer Hookup, Washer Hookup
Features
- Breakfast Bar, Entrance Foyer, Walk-In Closet(s), Ceiling Fan(s)
- Flooring: Carpet, Hardwood, Laminate, Tile
- Windows: Insulated Windows
- Basement: Interior Entry,Partially Finished,Walk-Out Access
- Number of fireplaces: 1
- Fireplace features: Den
Interior area
- Total structure area: 3,349
- Total interior livable area: 3,349 sqft
- Finished area above ground: 2,176
- Finished area below ground: 1,173
Property
Parking
- Total spaces: 2
- Parking features: Attached Garage, Basement, Garage Faces Side
- Garage spaces: 2
Features
- Levels: One
- Fencing: None
- Has view: Yes
- View description: Trees/Woods
- Body of water: Lake Barkley
Lot
- Size: 0.7 Acres
Details
- Parcel number: S202923
Construction
Type & style
- Home type: SingleFamily
- Property subtype: Single Family Residence
Materials
- Vinyl Siding
- Foundation: Block
- Roof: Shingle
Condition
- Year built: 1977
Utilities & green energy
- Sewer: Septic Tank
- Water: Public
- Utilities for property: Electricity Connected, Water Connected
Community & HOA
HOA
- Has HOA: No
Location
- Region: Cadiz
Financial & listing details
- Price per square foot: $102/sqft
- Tax assessed value: $275,000
- Date on market: 8/6/2026
Estimated market value
$329,600
$313,000 - $346,000
$3,071/mo
Price history
| Date | Event | Price |
|---|---|---|
| 8/15/2026 | Price change | $340,000-2.6%$102/sqft |
Source:  Imagine MLS #26021146 Report a problem Imagine MLS #26021146 Report a problem | ||
| 7/3/2026 | Price change | $349,000-3%$104/sqft |
Source: WKRMLS #136824 Report a problem | ||
| 5/6/2026 | Listed for sale | $359,900$107/sqft |
Source: WKRMLS #136824 Report a problem | ||
Public tax history
| Year | Property taxes | Tax assessment |
|---|---|---|
| 2024 | -- | $275,000 +71.9% |
| 2023 | $1,113 -6.7% | $160,000 |
| 2022 | $1,193 -2.3% | $160,000 |
| 2021 | $1,220 -1.5% | $160,000 |
| 2020 | $1,239 +0.1% | $160,000 |
| 2019 | $1,238 +1% | $160,000 |
| 2018 | $1,226 +14% | $160,000 |
| 2017 | $1,075 -21% | $160,000 |
| 2016 | $1,361 +0.4% | -- |
| 2015 | $1,356 +7.1% | -- |
| 2010 | $1,267 | -- |
Find assessor info on the county website
Monthly payment
Est. payment
Payment breakdown
Explore the cost of this home by adjusting the details. Changes won't be saved.Climate risks
Neighborhood: 42211
Nearby schools
Schools provided by the listing agent
- Elementary: Trigg County Elementary
- Middle: Trigg County Middle
- High: Trigg Co
Source: Imagine MLS. This data may not be complete. We recommend contacting the local school district to confirm school assignments for this home.
Similar homes
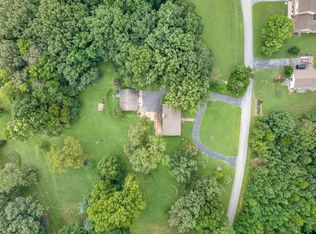
- $360,0004 bd3 ba2.8k sqft252 Edgewood Dr, Cadiz, KY 42211For Sale
 MLS ID #3500849, Desiree Murphy. RealTracs MLS as distributed by MLS GRID
 - $337,0003 bd2 ba1.7k sqft228 Apache Trl, Cadiz, KY 42211For Sale

 MLS ID #26024474, Eunice Stone, Lakeland Realty. Imagine MLS
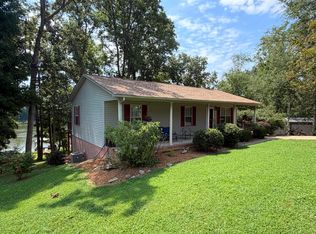
 - $409,9004 bd3 ba2.1k sqft133 Cherokee Ct, Cadiz, KY 42211For Sale
 MLS ID #26022157, Charles G Thomas, Atlas Real Estate & Auction Services. Imagine MLS
 - $339,0994 bd3 ba2.5k sqft99 Dogwood Dr, Cadiz, KY 42211For Sale
 MLS ID #3312730, Glenda Ritchie. RealTracs MLS as distributed by MLS GRID
 - $330,0004 bd5 ba2.7k sqft434 Bayshore Dr, Cadiz, KY 42211For SaleMLS ID #26015995, Angie Cornish, Keller Williams Experience - Eddyville. Imagine MLS
- $339,9004 bd2 ba1.7k sqft175 Gentry Gray Rd, Cadiz, KY 42211For SaleMLS ID #3191785, Scott Sanders. RealTracs MLS as distributed by MLS GRID
- $349,5004 bd3 ba2.4k sqft2152 Main St, Cadiz, KY 42211For SaleMLS ID #3190435, Tonja West. RealTracs MLS as distributed by MLS GRID
- $449,9003 bd4 ba3k sqft2235 Rockcastle Rd, Cadiz, KY 42211For SaleMLS ID #26020690, Eunice Stone, Lakeland Realty. Imagine MLS
- $299,9002 bd2 ba1.7k sqft212 Cherry Bay Rd, Cadiz, KY 42211For SaleMLS ID #26020049, Daniel Wade, eXp Realty, LLC. Imagine MLS
- $409,0004 bd3 ba3k sqft130 Crosscreek Rd, Cadiz, KY 42211For SaleMLS ID #26017195, Kartik Patel, Keller Williams Experience - Paducah. Imagine MLS
- $299,9003 bd2 ba1.9k sqft646 Rockcastle Rd, Cadiz, KY 42211For SaleMLS ID #26020305, Samantha McKay, The Jeter Group. Imagine MLS
- $315,0004 bd2 ba2k sqft785 Rockcastle Lakeshore Dr, Cadiz, KY 42211For SaleMLS ID #26020852, Crystal McCoy, Keller Williams Experience - Paducah. Imagine MLS
- $379,9003 bd3 ba3.3k sqft10 Forest Cir, Cadiz, KY 42211For SaleMLS ID #26021159, Eunice Stone, Lakeland Realty. Imagine MLS
- $389,9004 bd3 ba2.6k sqft588 Bay Ln, Cadiz, KY 42211For SaleMLS ID #26016019, Daniel Wade, eXp Realty, LLC. Imagine MLS
- $447,0003 bd2 ba2.8k sqft178 Cedar Point Rd, Cadiz, KY 42211For SaleMLS ID #26019499, Joshua D Abner, Atlas Real Estate & Auction Services. Imagine MLS
- $269,9003 bd2 ba1.9k sqft284 Meadowbrook Dr, Cadiz, KY 42211For SaleMLS ID #3514939, Lyndi Nickerson. RealTracs MLS as distributed by MLS GRID
- $379,0003 bd3 ba2.4k sqft97 Bay Ln, Cadiz, KY 42211For SaleMLS ID #3304553, Shakirah Carpenter. RealTracs MLS as distributed by MLS GRID
- $434,9004 bd3 ba3k sqft97 Camelot Dr, Cadiz, KY 42211For SaleMLS ID #26017564, Makayla Pablo, Arnold Realty Group. Imagine MLS
- $349,9003 bd2 ba1.7k sqft120 Holiday Way, Cadiz, KY 42211For SaleMLS ID #26017865, Crystal McCoy, Keller Williams Experience - Paducah. Imagine MLS
- $459,9004 bd3 ba3.7k sqft310 Chasity Dr, Cadiz, KY 42211For SaleMLS ID #3261088, Rachel Diuguid Smith. RealTracs MLS as distributed by MLS GRID
