Welcome to 157 End Zone Road in Jackson on 3.28 acres in Touchdown Estates. This all-brick home offers 4 bedrooms, 4 bathrooms & over 3,500 sq ft of finished living space with more than 1,500 sq ft of unfinished area in the basement. The main level features approximately 2,640 sq ft, a primary suite with two walk-in closets, double vanity (quartz), large sunken tub, oversized shower & private water closet. The spacious kitchen has a breakfast bar, island with storage and stove top, stainless appliances, walk-in pantry & an open layout to the living room that centers around a gas fireplace. In addition you will see a formal dining room, formal living, office or library, half bath, laundry room, and 2 additional bedrooms with a Jack & Jill bath. There are 3 exits from the main level to access the covered deck. The walkout basement includes a large living room that walks out to the in-ground pool, a full bath & and additional bedroom. Additional features include a 3-car garage, John Deere room, and the home sits on a cul de sac. This home blends comfort, space, and privacy!
Pending
Listed by: Paul Kitchen & Associates • Angela M Womack • 573-535-9744
$699,000
157 End Zone Rd, Jackson, MO 63755
4beds
3,540sqft
Single Family Residence
Built in 2004
3.28 Acres Lot
$660,400 Zestimate®
$197/sqft
$25/mo HOA
What's special
Gas fireplaceIn-ground poolCovered deckWalkout basementAll-brick homeLaundry roomSpacious kitchen
- 413 days
- 116
- 1
Zillow last checked:
Listing updated:
Listed by:
Angela M Womack 573-535-9744,
Paul Kitchen & Associates
Source: MARIS,MLS#: 25046329 Originating MLS: Southeast Missouri REALTORS
Originating MLS: Southeast Missouri REALTORSFacts & features
Interior
Bedrooms & bathrooms
- Bedrooms: 4
- Bathrooms: 4
- Full bathrooms: 3
- 1/2 bathrooms: 1
- Main level bathrooms: 3
- Main level bedrooms: 3
Heating
- Propane
Cooling
- Ceiling Fan(s), Central Air, Electric
Appliances
- Included: Cooktop, Dishwasher, Microwave, Oven, Refrigerator
- Laundry: Main Level
Features
- Bookcases, Breakfast Bar, Built-in Features, Ceiling Fan(s), Central Vacuum, Chandelier, Eat-in Kitchen, Entrance Foyer, High Ceilings, Kitchen Island, Pantry, Solid Surface Countertop(s), Storage
- Basement: Partially Finished,Full,Sleeping Area,Storage Space,Walk-Out Access
- Number of fireplaces: 1
- Fireplace features: Family Room, Propane
Interior area
- Total structure area: 3,540
- Total interior livable area: 3,540 sqft
- Finished area above ground: 2,640
- Finished area below ground: 900
Property
Parking
- Total spaces: 3
- Parking features: Garage - Attached
- Attached garage spaces: 3
Features
- Levels: One
- Patio & porch: Covered, Deck, Front Porch, Patio, Porch
- Exterior features: Lighting, Storage
- Has private pool: Yes
- Pool features: In Ground, Outdoor Pool, Pool Cover, Private
Lot
- Size: 3.28 Acres
- Features: Front Yard, Gentle Sloping, Some Trees
Details
- Parcel number: 152000303007000000
- Special conditions: Standard
Construction
Type & style
- Home type: SingleFamily
- Architectural style: Traditional
- Property subtype: Single Family Residence
Materials
- Brick
Condition
- Year built: 2004
Utilities & green energy
- Sewer: Septic Tank
- Water: Public
- Utilities for property: Cable Available
Community & HOA
Community
- Subdivision: Touchdown Estates
HOA
- Has HOA: Yes
- Amenities included: Other
- Services included: Maintenance Parking/Roads, Common Area Maintenance
- HOA fee: $300 annually
- HOA name: unknown
Location
- Region: Jackson
Financial & listing details
- Price per square foot: $197/sqft
- Tax assessed value: $426,422
- Annual tax amount: $3,503
- Date on market: 7/4/2025
- Cumulative days on market: 413 days
- Listing terms: Cash,Conventional,FHA,VA Loan
Estimated market value
$660,400
$627,000 - $693,000
$3,245/mo
Price history
| Date | Event | Price |
|---|---|---|
| 9/12/2026 | Pending sale | $699,000$197/sqft |
Source:  MARIS #25046329 Report a problem MARIS #25046329 Report a problem | ||
| 8/22/2026 | Contingent | $699,000$197/sqft |
Source: MARIS #25046329 Report a problem | ||
| 8/22/2026 | Listed for sale | $699,000$197/sqft |
Source: MARIS #25046329 Report a problem | ||
| 7/25/2026 | Listing removed | $699,000$197/sqft |
Source: MARIS #25046329 Report a problem | ||
| 5/7/2026 | Price change | $699,000-7.9%$197/sqft |
Source: MARIS #25046329 Report a problem | ||
| 1/2/2026 | Price change | $759,000-3.8%$214/sqft |
Source: MARIS #25046329 Report a problem | ||
| 7/4/2025 | Listed for sale | $789,000$223/sqft |
Source: MARIS #25046329 Report a problem | ||
Public tax history
| Year | Property taxes | Tax assessment |
|---|---|---|
| 2025 | $3,686 +5.2% | $81,020 +5% |
| 2024 | $3,503 0% | $77,160 |
| 2023 | $3,504 +8.6% | $77,160 +8.5% |
| 2022 | $3,226 +6.5% | $71,110 +6.5% |
| 2021 | $3,028 -0.4% | $66,740 |
| 2020 | $3,039 +0.2% | $66,740 |
| 2019 | $3,034 | $66,740 |
| 2018 | $3,034 0% | $66,740 |
| 2017 | $3,035 | $66,740 +6.1% |
| 2016 | $3,035 +6.6% | $62,910 |
| 2015 | $2,848 -0.8% | $62,910 |
| 2014 | $2,870 +1% | $62,910 +0.5% |
| 2013 | $2,842 | $62,580 |
| 2012 | $2,842 | $62,580 |
Find assessor info on the county website
Monthly payment
Est. payment
Payment breakdown
Explore the cost of this home by adjusting the details. Changes won't be saved.Climate risks
Neighborhood: 63755
Nearby schools
Schools provided by the listing agent
- Elementary: East Elem.
- Middle: Jackson Russell Hawkins Jr High
- High: Jackson Sr. High
Source: MARIS. This data may not be complete. We recommend contacting the local school district to confirm school assignments for this home.
Similar homes
- $649,9005 bd5 ba4.1k sqft196 Quarterback Rdg S, Jackson, MO 63755For Sale

 MLS ID #26039853, Raelenna G Ferguson, EPM Real Estate. MARIS
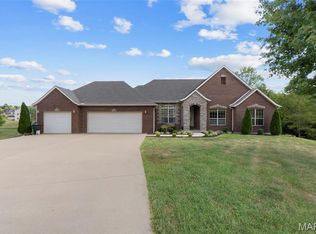
 - $649,9005 bd4 ba3.1k sqft136 Calera Rd, Cape Girardeau, MO 63701For Sale
 MLS ID #26063569, Jennifer Willett, EXP Realty, LLC. MARIS
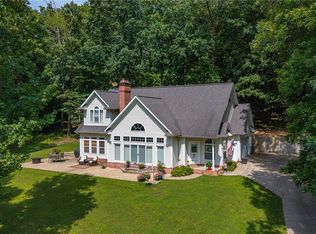
 - $599,9004 bd4 ba3.3k sqft488 County Road 553, Jackson, MO 63755For Sale
 MLS ID #26051549, Michelle L Doughten, EDGE Realty, ERA Powered. MARIS
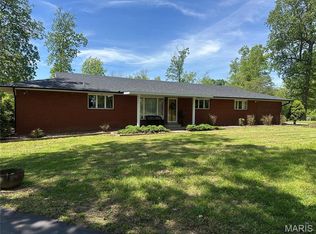
 - $599,9004 bd4 ba3.4k sqft164 Geroid Ct, Jackson, MO 63755For Sale
 MLS ID #26025184, Kim A Baker, Century 21 Ashland Realty. MARIS
 - $750,0005 bd4 ba4.3k sqft3071 County Road 439, Jackson, MO 63755For SaleMLS ID #26036713, Lucas McCulley, Ritter Real Estate. MARIS
- $695,0004 bd5 ba3.5k sqft3926 Annwood Dr, Cape Girardeau, MO 63701For SaleMLS ID #26041129, Terri A Penrod, EDGE Realty ERA Powered. MARIS
- $624,9003 bd4 ba4.1k sqft662 Carolina Pl, Jackson, MO 63755For SaleMLS ID #26044699, Erin Windbigler, Area Properties Real Estate-River Region. MARIS
- $540,0004 bd3 ba2.9k sqft125 Tumbleweed Pass, Jackson, MO 63755For SaleMLS ID #26050654, Chelsea Ulrich, Area Properties Real Estate-River Region. MARIS
- $635,0004 bd5 ba4.3k sqft3214 Lakewood Dr, Cape Girardeau, MO 63701For SaleMLS ID #26042887, Debra A Martin, EDGE Realty, ERA Powered. MARIS
- $700,0006 bd6 ba5.1k sqft119-121 Summerfield Way, Cape Girardeau, MO 63701For SaleMLS ID #26028588, Rylan Martin, SMG Realty. MARIS
- $615,0004 bd3 ba3.3k sqft247 Pecan Landing Ln, Jackson, MO 63755For SaleMLS ID #26061176, Marlene A Bell, EDGE Realty ERA Powered. MARIS
- $419,0003 bd3 ba2.8k sqft136 Raspberry Ln, Jackson, MO 63755For SaleMLS ID #26064134, Jacob M Fish, EDGE Realty ERA Powered. MARIS
- $764,0004 bd3 ba4.2k sqft785 County Road 612, Cape Girardeau, MO 63701For SaleMLS ID #26039174, Chelsea D Dillick, EXP Realty, LLC. MARIS
- $509,9005 bd4 ba3.1k sqft2864 Clear Spring Pl, Jackson, MO 63755For SaleMLS ID #25078251, Angelia D Thomas, Paul Kitchen & Associates. MARIS
- $599,0004 bd4 ba3.7k sqft1810 Scotts Ln, Cape Girardeau, MO 63701For SaleMLS ID #26060174, Cara Gill, Area Properties Real Estate-River Region. MARIS
- $420,0005 bd4 ba3.2k sqft2405 Brittany Dr, Jackson, MO 63755For SaleMLS ID #26020419, Shannon Ritter, Ritter Real Estate. MARIS
- $459,9005 bd3 ba3.1k sqft2566 Prairie View Trl, Jackson, MO 63755For SaleMLS ID #26032295, Rebecca S Harding, Area Properties Real Estate-River Region. MARIS
- $395,0003 bd3 ba3.5k sqft691 Bella Vista Dr, Jackson, MO 63755For SaleMLS ID #26062881, DeAnna R Gould, Ritter Real Estate. MARIS
- $349,9004 bd3 ba2.6k sqft203 S Bellevue St, Jackson, MO 63755For SaleMLS ID #26059294, Kristal Flentge, EDGE Realty ERA Powered. MARIS
