MOVE IN READY! An ideal setting! Walk to the park & the train! Sited at the end of a shared drive you'll find this TERRIFIC 2100+ Square foot home with 9 rooms, four bedrooms, 2 full bathrooms & a Gardener's PARADISE lot! Upgrades include a 2022 roof, 3 skylights, solar panels, 2023 flooring & fresh interior & deck paint! Super nice touches from updated windows, a marble foyer floor, sliders from your dining area onto your deck, perfect for dining al fresco & so much more! The lower level boasts a huge family room (23x19) with shiplap moldings, two windows that bring the outside in, a handy kitchenette area & a closet. Perfect for a pool table & entertaining. Terrific home office option too that has built-in cabinets, bead board walls capped with a chair rail and two windows. Sensational fenced yard with a grape arbor entrance, berry bushes, apple tree, cherry tree, figs & a Gardener's shed too!. Walk to the park & commuter rail. Gas heat, Move-in condition.
Sold for $565,000
$565,000
157 Fay Rd, Framingham, MA 01702
4beds
2,135sqft
Single Family Residence
Built in 1977
8,459 Square Feet Lot
$637,500 Zestimate®
$265/sqft
$3,915 Estimated rent
Home value
$637,500
$606,000 - $669,000
$3,915/mo
Zestimate® history
Owner options
List your home for rent
$3,915/mo
Rent Zestimate®
Find your next renter with Zillow Rental Manager. Plus, with online applications, you can quickly screen prospective tenants – for free.
$3,915/mo
Rent Zestimate®
Refinance and save
$3,634/mo
Est. payment
Refinancing to a lower rate could help reduce your monthly payments and save thousands over the life of the loan.
$3,634/mo
Est. payment
Explore your selling options
Work with a Zillow partner agent
Leverage their expertise and Zillow's premium Showcase listings to get your home seen by more buyers.
Get startedList with your own agent
Get your home in front of millions of buyers by listing it on Zillow.
Learn how to do itSell it yourself
Take full control of how buyers see your home on Zillow by listing For Sale by Owner (FSBO).
List your homeWhat's special
Solar panelsSensational fenced yardHandy kitchenette areaTerrific home officeHuge family roomBuilt-in cabinetsFresh interior
Zillow last checked:
Listing updated:
Listed by:
Rosemary Comrie 978-375-3908,
Comrie Real Estate, Inc. 978-443-6300
Bought with:
Ronald Garraud
Northeastern REALTORS, LLC
Source: MLS PIN,MLS#: 73140121
Facts & features
Interior
Bedrooms & bathrooms
- Bedrooms: 4
- Bathrooms: 2
- Full bathrooms: 2
- Main level bedrooms: 2
Primary bedroom
- Features: Bathroom - Full, Closet, Flooring - Laminate, Closet - Double
- Level: Main,First
- Area: 130
- Dimensions: 13 x 10
Bedroom 2
- Features: Closet, Flooring - Laminate
- Level: Main,First
- Area: 126
- Dimensions: 14 x 9
Bedroom 3
- Features: Skylight, Closet, Flooring - Laminate, Lighting - Overhead
- Level: Second
- Area: 255
- Dimensions: 17 x 15
Bedroom 4
- Features: Skylight, Closet, Flooring - Laminate, Lighting - Overhead
- Level: Second
- Area: 221
- Dimensions: 17 x 13
Primary bathroom
- Features: Yes
Bathroom 1
- Features: Bathroom - Full, Bathroom - With Tub & Shower
- Level: First
Bathroom 2
- Features: Bathroom - Full, Bathroom - With Tub & Shower
- Level: Second
Dining room
- Features: Flooring - Laminate, Open Floorplan, Slider, Lighting - Pendant
- Level: Main,First
- Area: 90
- Dimensions: 10 x 9
Family room
- Features: Closet, Flooring - Wall to Wall Carpet, Flooring - Laminate, Open Floorplan, Recessed Lighting, Lighting - Sconce, Lighting - Overhead
- Level: Basement
- Area: 437
- Dimensions: 23 x 19
Kitchen
- Features: Flooring - Vinyl, Open Floorplan, Gas Stove, Lighting - Overhead
- Level: Main,First
- Area: 100
- Dimensions: 10 x 10
Living room
- Features: Flooring - Laminate, Window(s) - Picture, Open Floorplan
- Level: Main,First
- Area: 221
- Dimensions: 17 x 13
Office
- Features: Closet/Cabinets - Custom Built, Flooring - Wall to Wall Carpet, Chair Rail, Open Floor Plan, Recessed Lighting, Beadboard
- Level: Basement
- Area: 176
- Dimensions: 16 x 11
Heating
- Forced Air, Natural Gas
Cooling
- None
Appliances
- Included: Range, Dishwasher, Refrigerator
- Laundry: In Basement
Features
- Closet/Cabinets - Custom Built, Chair Rail, Open Floorplan, Recessed Lighting, Beadboard, Closet, Home Office, Foyer
- Flooring: Carpet, Laminate, Vinyl / VCT, Flooring - Wall to Wall Carpet, Flooring - Marble
- Doors: Insulated Doors
- Windows: Insulated Windows
- Basement: Full,Finished,Concrete
- Has fireplace: No
Interior area
- Total structure area: 2,135
- Total interior livable area: 2,135 sqft
Property
Parking
- Total spaces: 4
- Parking features: Paved Drive, Shared Driveway, Off Street, Paved
- Uncovered spaces: 4
Features
- Patio & porch: Deck
- Exterior features: Deck, Rain Gutters, Professional Landscaping, Fenced Yard, Fruit Trees, Garden
- Fencing: Fenced/Enclosed,Fenced
- Has view: Yes
- View description: Scenic View(s)
Lot
- Size: 8,459 Square Feet
- Features: Easements, Cleared, Level
Details
- Parcel number: M:139 B:32 L:0910 U:000,493210
- Zoning: G
Construction
Type & style
- Home type: SingleFamily
- Architectural style: Split Entry
- Property subtype: Single Family Residence
Materials
- Frame
- Foundation: Concrete Perimeter
- Roof: Shingle
Condition
- Year built: 1977
Utilities & green energy
- Electric: Circuit Breakers
- Sewer: Public Sewer
- Water: Public
- Utilities for property: for Gas Range
Green energy
- Energy generation: Solar
Community & HOA
Community
- Features: Public Transportation, Shopping, Park, Golf, Medical Facility, Bike Path, Conservation Area, Highway Access
HOA
- Has HOA: No
Location
- Region: Framingham
Financial & listing details
- Price per square foot: $265/sqft
- Tax assessed value: $421,000
- Annual tax amount: $5,511
- Date on market: 12/22/2025
- Road surface type: Paved
Price history
| Date | Event | Price |
|---|---|---|
| 9/29/2023 | Sold | $565,000+0.9%$265/sqft |
Source: MLS PIN #73140121 Report a problem | ||
| 8/15/2023 | Contingent | $559,900$262/sqft |
Source: MLS PIN #73140121 Report a problem | ||
| 8/7/2023 | Price change | $559,900-3.5%$262/sqft |
Source: MLS PIN #73140121 Report a problem | ||
| 7/25/2023 | Listed for sale | $580,000+303.5%$272/sqft |
Source: MLS PIN #73140121 Report a problem | ||
| 5/30/1996 | Sold | $143,750+15%$67/sqft |
Source: Public Record Report a problem | ||
| 3/30/1992 | Sold | $125,000$59/sqft |
Source: Public Record Report a problem | ||
Public tax history
| Year | Property taxes | Tax assessment |
|---|---|---|
| 2025 | $6,197 +8% | $519,000 +12.7% |
| 2024 | $5,737 +4.1% | $460,400 +9.4% |
| 2023 | $5,511 +5.5% | $421,000 +10.7% |
| 2022 | $5,224 +0.5% | $380,200 +2.7% |
| 2021 | $5,200 +0.1% | $370,100 +6.7% |
| 2020 | $5,195 +1.4% | $346,800 +4.1% |
| 2019 | $5,122 +2.7% | $333,000 +8.9% |
| 2018 | $4,989 +3.3% | $305,700 +5.8% |
| 2017 | $4,829 +3.8% | $289,000 +8% |
| 2016 | $4,653 | $267,700 |
Find assessor info on the county website
Neighborhood: 01702
Nearby homes
- $622,2003 bd2 ba1.2k sqft161 Fay Rd, Framingham, MA 01702Off Market
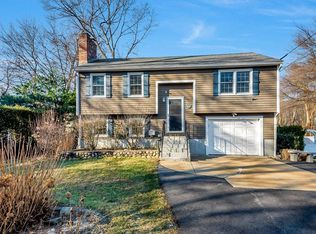
- $399,0003 bd1 ba1.1k sqft155 Fay Rd #A, Framingham, MA 01702Off Market
- $404,1003 bd1 ba1.1k sqft155 Fay Rd #B, Framingham, MA 01702Off Market
- $850,0006 bd4 ba2.4k sqft11 Harmony Ln, Framingham, MA 01702For Sale

- $679,7004 bd2 ba1.7k sqft159 Fay Rd, Framingham, MA 01702Off Market
- $568,9002 bd1 ba857 sqft163 Fay Rd, Framingham, MA 01702Off Market
- $537,0002 bd1 ba1.2k sqft1R Old Central Tpke, Framingham, MA 01702Off Market
- $763,7006 bd3 ba2.2k sqft153 Fay Rd, Framingham, MA 01702Off Market
Nearby schools
GreatSchools rating
- 4/10Barbieri Elementary SchoolGrades: K-5Distance: 0.8 mi
- 5/10Fuller Middle SchoolGrades: 6-8Distance: 2.1 mi
- 5/10Framingham High SchoolGrades: 9-12Distance: 3.9 mi
Get a cash offer in 3 minutes
Find out how much your home could sell for in as little as 3 minutes with a no-obligation cash offer.
Estimated market value
$637,500
Get a cash offer in 3 minutes
Find out how much your home could sell for in as little as 3 minutes with a no-obligation cash offer.
Estimated market value
$637,500
