Motivated seller with quick closing possible! Nestled at the end of a quiet dead-end road, this beautifully crafted two-year-old home offers 2 bedrooms, 3 baths combined with modern efficiency and rustic country character. Set on a serene 5-acre lot abutting a wooded parcel, the property provides exceptional privacy and daily opportunities to enjoy abundant wildlife from your deck. Inside, the home features a warm, inviting space with many thoughtful touches throughout. The open-concept flows seamlessly between living spaces. Gas appliances ensure reliable, energy-efficient performance year-round. The spacious primary suite is a true retreat, with a walk-in closet and direct access to a large private deck, ideal for morning coffee or evening relaxation. Lets not forget the custom tiled and multi fixture shower that screams luxury. The kitchen also opens to the deck, perfect for entertaining. The lower level includes a two-car garage under the home for convenience and protection from the elements. The walkout basement also features an existing ¾ bathroom, presenting excellent potential for conversion into an ADU. Outside, the expansive lot provides room to roam, garden, or simply enjoy the quiet beauty of the surrounding woods. Despite its peaceful setting, the property is conveniently located near outlet shopping, grocery stores, highway access, and other essential amenities, offering the perfect balance of privacy and practicality. This home delivers charm, efficiency, and future potential in a highly desirable location. A rare opportunity for buyers seeking a modern country retreat with room to grow.
Active
Listed by: Bear Hill Properties • Alicha Kingsbury
Price cut: $25K (9/16)
$624,900
157 Kenney Road, Loudon, NH 03307
2beds
1,531sqft
Ranch
Built in 2023
5.14 Acres Lot
$614,700 Zestimate®
$408/sqft
$-- HOA
What's special
Modern efficiencyExceptional privacyWalkout basementWalk-in closetRustic country characterAbutting a wooded parcel
- 9 days
- 863
- 54
Zillow last checked:
Listing updated:
Listed by:
Alicha Kingsbury,
Bear Hill Properties 603-556-1587
Source: PrimeMLS,MLS#: 5109303
Facts & features
Interior
Bedrooms & bathrooms
- Bedrooms: 2
- Bathrooms: 3
- Full bathrooms: 1
- 3/4 bathrooms: 2
Heating
- Forced Air
Cooling
- Central Air
Appliances
- Included: Dryer, Microwave, Gas Range, Refrigerator, Washer, Gas Stove, Gas Water Heater
- Laundry: 1st Floor Laundry
Features
- Kitchen Island, Kitchen/Dining, Kitchen/Family, LED Lighting, Natural Light, Pot Filler
- Flooring: Manufactured
- Basement: Concrete,Concrete Floor,Full,Interior Stairs,Walkout,Exterior Entry,Basement Stairs,Walk-Out Access
Interior area
- Total structure area: 3,062
- Total interior livable area: 1,531 sqft
- Finished area above ground: 1,531
- Finished area below ground: 0
Property
Parking
- Total spaces: 2
- Parking features: Gravel, Direct Entry, Driveway, Garage, Unpaved
- Garage spaces: 2
- Has uncovered spaces: Yes
Features
- Levels: One
- Stories: 1
- Exterior features: Deck
- Frontage length: Road frontage: 2016
Lot
- Size: 5.14 Acres
- Features: Country Setting
Details
- Parcel number: LOUDM00054B000003L000001
- Zoning description: AGRICU
- Special conditions: Standard
- Other equipment: Portable Generator
Construction
Type & style
- Home type: SingleFamily
- Architectural style: Ranch
- Property subtype: Ranch
Materials
- Wood Frame, Vinyl Exterior
- Foundation: Concrete, Poured Concrete
- Roof: Architectural Shingle
Condition
- New construction: No
- Year built: 2023
Utilities & green energy
- Electric: 200+ Amp Service
- Utilities for property: Cable, Propane
Community & HOA
Community
- Security: Smoke Detector(s), Hardwired Smoke Detector
Location
- Region: Loudon
Financial & listing details
- Price per square foot: $408/sqft
- Tax assessed value: $295,200
- Annual tax amount: $6,716
- Date on market: 9/11/2026
- Listing terms: FHA,VFHA
- Road surface type: Gravel
Estimated market value
$614,700
$584,000 - $645,000
$4,100/mo
Price history
| Date | Event | Price |
|---|---|---|
| 9/16/2026 | Price change | $624,900-3.8%$408/sqft |
Source:  PrimeMLS #5109303 Report a problem PrimeMLS #5109303 Report a problem | ||
| 9/11/2026 | Listed for sale | $649,900$424/sqft |
Source: PrimeMLS #5109303 Report a problem | ||
Public tax history
| Year | Property taxes | Tax assessment |
|---|---|---|
| 2024 | $6,073 +11.6% | $261,200 |
| 2023 | $5,443 +429.5% | $261,200 +371.5% |
| 2022 | $1,028 | $55,400 |
Find assessor info on the county website
Monthly payment
Est. payment
Payment breakdown
Explore the cost of this home by adjusting the details. Changes won't be saved.Climate risks
Neighborhood: 03307
Nearby schools
Schools provided by the listing agent
- Elementary: Loudon Elementary
- Middle: Merrimack Valley Middle School
- High: Merrimack Valley High School
- District: Merrimack Valley SAU #46
Source: PrimeMLS. This data may not be complete. We recommend contacting the local school district to confirm school assignments for this home.
Similar homes
- $399,0002 bd2 ba1.8k sqft38 Storrs Drive, Loudon, NH 03307Active
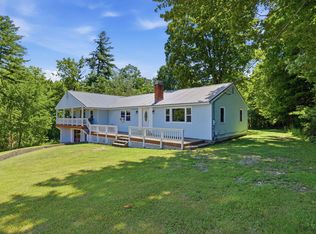 MLS ID #5100886, Jeremy White. PrimeMLS
 - $549,9003 bd2 ba2.2k sqft25 Ridgewood Dr, Gilmanton, NH 03237For Sale
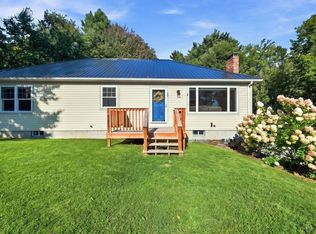 MLS ID #73576450, William LeTendre, LAER Realty Partners. MLS PIN
 - $659,9005 bd3 ba1.9k sqft289 Pleasant Street, Concord, NH 03301Active
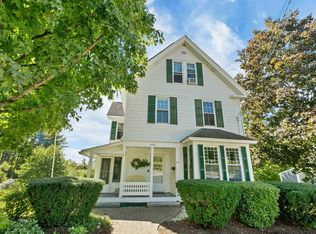 MLS ID #5109621, Jaynee Middlemiss. PrimeMLS
 - $594,9003 bd3 ba2.2k sqft5 Folsom Drive, Boscawen, NH 03303Active
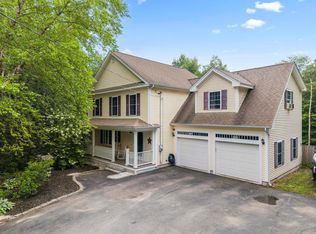 MLS ID #5103756, Christine Tatro. PrimeMLS
