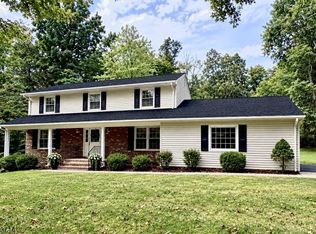
Welcome to this very well-maintained, beautifully updated bi-level set on over 2 acres of private, wooded property with a large, level, usable yard. The main level features an open floor plan with a spacious living room, dining room, and an updated kitchen with stainless steel appliances. The oversized family room is a standout, with vaulted ceilings, 2 skylights, a built-in fish tank, and a wood-burning stove that helps heat the entire level, creating a warm, inviting space for relaxing or entertaining. The finished lower level offers additional living space, a second wood-burning stove, a laundry room, and a half bath and utility room. The flexible layout lets you add a wall to restore the space to a 4th bedroom, or keep the current open-concept use as an office and gym. Additional features include central air, central vacuum, 3-zone heating, an alarm system, a 2-car garage with openers, and a newer roof, vinyl siding, and boiler, all approximately 1 year old. Outside, enjoy the above-ground pool seamlessly integrated into a nice-sized deck, creating an ideal setting for summer entertaining. The level yard is partially fenced and surrounded by beautiful wooded privacy. A wonderful combination of space, updates, privacy, and functionality!
Active
$729,000
157 Magee Rd, Ringwood Boro, NJ 07456
4beds
--sqft
Single Family Residence
Built in 1976
2.11 Acres Lot
$724,000 Zestimate®
$--/sqft
$-- HOA
What's special
Vaulted ceilingsCentral airCentral vacuumVinyl sidingLaundry roomDining roomOpen floor plan
- 11 days
- 773
- 50
Zillow last checked:
Listing updated:
Listed by:
Carol Vidovic 973-865-4224,
United Real Estate
Source: GSMLS,MLS#: 4057312
Facts & features
Interior
Bedrooms & bathrooms
- Bedrooms: 4
- Bathrooms: 3
- Full bathrooms: 2
- 1/2 bathrooms: 1
Primary bedroom
- Description: Full Bath
Bedroom 1
- Level: First
Bedroom 2
- Level: First
Bedroom 3
- Level: First
Bedroom 4
- Level: Ground
Dining room
- Features: Formal Dining Room
- Level: First
Family room
- Level: First
Kitchen
- Features: See Remarks
- Level: First
Living room
- Level: First
Heating
- Baseboard - Hotwater, See Remarks, Gas-Propane Leased, Oil Tank Above Ground - Outside
Cooling
- Attic Fan, Ceiling Fan(s), Central Air, Wall Unit(s)
Appliances
- Included: Carbon Monoxide Detector, Central Vacuum, Dishwasher, Dryer, Range/Oven-Gas, Refrigerator, Self Cleaning Oven, Washer, Oil Water Heater, Water Heater (See Remarks)
- Laundry: Laundry Room
Features
- Central Vacuum, Workshop, Utility Room, Storage Room, Office
- Flooring: Laminate, See Remarks, Tile, Wood
- Windows: Skylight(s)
- Basement: Yes,Finished,Full,Walk-Out Access
- Number of fireplaces: 2
- Fireplace features: Family Room, See Remarks, Wood Burning, Wood Stove-Freestanding
Property
Parking
- Total spaces: 8
- Parking features: 1 Car Width, Asphalt, Driveway-Exclusive
- Attached garage spaces: 2
- Uncovered spaces: 8
Features
- Levels: Bi-Level
- Patio & porch: Deck
- Has private pool: Yes
- Pool features: Above Ground, Outdoor Pool
- Fencing: Metal Fence
Lot
- Size: 2.11 Acres
- Dimensions: 2.113 ACRES
- Features: Level, Wooded
Details
- Additional structures: Storage Shed, Workshop
- Parcel number: 2511002010000000170006
- Zoning description: Residential
- Other equipment: Generator-Hookup
Construction
Type & style
- Home type: SingleFamily
- Property subtype: Single Family Residence
Materials
- Brick, See Remarks, Vinyl Siding
- Foundation: Slab
- Roof: Composition Shingle,See Remarks
Condition
- Year built: 1976
Utilities & green energy
- Gas: Gas-Propane
- Sewer: Septic Tank, Septic 4 Bedroom Town Verified
- Water: Private, Well
- Utilities for property: Electricity Connected, Propane, See Remarks
Community & HOA
Community
- Security: Carbon Monoxide Detector(s), Fire Extinguisher, Security System, Smoke Detector(s), Carbon Monoxide Detector
- Subdivision: Stonetown
Location
- Region: Ringwood
Financial & listing details
- Tax assessed value: $295,800
- Annual tax amount: $12,598
- Date on market: 10/7/2026
- Ownership type: Fee Simple
- Electric utility on property: Yes
Estimated market value
$724,000
$688,000 - $760,000
$4,323/mo
Price history
| Date | Event | Price |
|---|---|---|
| 10/7/2026 | Listed for sale | $729,000+47.3% |
Source:  GSMLS #4057312 Report a problem | ||
| 11/12/2010 | Listing removed | $495,000 |
Source: Terrie O'Connor Realtors #1019415 Report a problem | ||
| 5/25/2010 | Listed for sale | $495,000+7.6% |
Source: Terrie O'Connor Realtors #1019415 Report a problem | ||
| 11/28/2005 | Sold | $460,000+142.1% |
Source: Public Record Report a problem | ||
| 10/19/1993 | Sold | $190,000 |
Source: Public Record Report a problem | ||
Public tax history
| Year | Property taxes | Tax assessment |
|---|---|---|
| 2025 | $12,314 +3.4% | $295,800 |
| 2024 | $11,906 | $295,800 |
| 2023 | $11,906 +2.9% | $295,800 |
| 2022 | $11,572 | $295,800 |
| 2021 | $11,572 +2.8% | $295,800 |
| 2020 | $11,258 +1.8% | $295,800 |
| 2019 | $11,063 +2.3% | $295,800 |
| 2018 | $10,811 +1.1% | $295,800 |
| 2017 | $10,699 +2.9% | $295,800 |
| 2016 | $10,400 +3.5% | $295,800 |
| 2015 | $10,048 +3.6% | $295,800 |
| 2014 | $9,699 -7.5% | $295,800 |
| 2013 | $10,487 +4.8% | $295,800 -21.6% |
| 2012 | $10,008 +1.7% | $377,100 |
| 2011 | $9,842 +3.2% | $377,100 |
| 2010 | $9,537 | $377,100 |
| 2009 | -- | $377,100 +128.3% |
| 2008 | -- | $165,200 |
| 2007 | -- | $165,200 |
| 2006 | -- | $165,200 |
| 2005 | -- | $165,200 |
| 2004 | $6,872 | $165,200 |
| 2003 | -- | $165,200 |
| 2002 | -- | $165,200 |
| 2001 | -- | $165,200 |
Find assessor info on the county website
Monthly payment
Est. payment
Payment breakdown
Explore the cost of this home by adjusting the details. Changes won't be saved.Climate risks
Neighborhood: 07456
Nearby schools
Schools provided by the listing agent
- Elementary: P. Cooper
- Middle: M.j. Ryerson
- High: Lakeland
Source: GSMLS. This data may not be complete. We recommend contacting the local school district to confirm school assignments for this home.
Similar homes
- $649,9003 bd2 ba-- sqft72 Smokey Ridge Rd, Ringwood Boro, NJ 07456For Sale
 MLS ID #4056994, Christine Burger, Bhgre Green Team. GSMLS
- $749,9304 bd4 ba-- sqft16 Weedon Dr, West Milford Twp., NJ 07480For Sale
 MLS ID #4034346, Mavourneen Slufik, Terrie O'connor Realtors. GSMLS
- $579,9004 bd3 ba2.6k sqft106 Poplar Grove Ter, West Milford Twp., NJ 07480For Sale
 MLS ID #4059061, Karen B. Wiedmann, Re/Max Country Realty. GSMLS
- $700,0004 bd3 ba-- sqft4 Tracey Ln, Sparta Twp., NJ 07871For Sale
 MLS ID #4053508, Pamela Mudrick, Keller Williams Integrity. GSMLS
