***Coming SOON!***Nestled in the tranquil, highly desirable country setting of Fountain Springs, 157 Malone Road presents a rare opportunity to own an impeccably maintained 1995 Brick Colonial within the sought-after North Schuylkill School District. From the moment you arrive, the immaculate curb appeal, generous driveway space, and pristine professional landscaping set a tone of timeless elegance and meticulous care. Step inside the grand foyer to discover rich hardwood floors and classic crown molding extending through the primary living spaces. The front living room, anchored by a cozy propane fireplace, offers a warm welcome, while the formal dining room provides a sophisticated setting for dinner parties, complete with chair rail molding, an ornate ceiling medallion, and a classic chandelier. At the heart of the home, the custom gourmet kitchen seamlessly blends high-end utility with style. It features custom design with tile flooring, pristine quartz countertops, double sink and a complete suite of newer matching KitchenAid appliances, including a double oven range. An oversized kitchen island with an integrated breakfast bar, electric hookups, and industrial style box pendant lighting serves as the ultimate gathering spot, complemented by thoughtful storage solutions like dual Lazy Susans, a built-in wine rack, a spice rack, and a pan pantry. Directly off of the kitchen, an exceptional four-season sunroom boasts tiled floors, a second propane fireplace, a ceiling fan, and four sets of sliding glass doors complete with custom sunshades. The main floor also features a comfortable family room, built-in hallway pantries, direct access to the attached two-car garage, and a modern half bath/laundry room with custom vanity storage and a convenient laundry chute. Upstairs, the hardwood hallway leads to four peaceful bedrooms. The private primary suite offers dual closets—including a spacious walk-in—and an en-suite bath, while three additional bedrooms feature plush carpeting, crown molding, and generous closet space, served by a modern hall bath with a double-sink vanity. The outdoor space is tailored for entertaining, highlighting a expansive rear covered patio with a ceiling fan, an adjoining brick paver patio, and a newly replaced fence along the eastern property line. Below, the basement provides two semi-finished rooms, ample utility storage, and a crawlspace. Complete with a whole-house Generac generator, upgraded HVAC, upgraded well pump, sump pump, dehumidifier, and detailed service records available upon request, this turn-key residence offers unmatched peace of mind. Hitting the market and will be ready to view September 12th with a kick off Open House 1-3 with a second option open house scheduled for September 13th from 1-3. Call today for more information! Remaining pro photos to be uploaded September 10th.
Coming soon 09/11
$419,900
157 Malones Rd, Ashland, PA 17921
4beds
3,557sqft
Single Family Residence
Built in 1995
0.8 Acres Lot
$334,700 Zestimate®
$118/sqft
$-- HOA
What's special
- 12 hours
- 39
- 4
Zillow last checked:
Listing updated:
Listed by:
Rose Marie Beck 570-778-0917,
RE/MAX Of Reading (610) 670-2770
Source: Bright MLS,MLS#: PASK2028218
Facts & features
Interior
Bedrooms & bathrooms
- Bedrooms: 4
- Bathrooms: 4
- Full bathrooms: 2
- 1/2 bathrooms: 2
- Main level bathrooms: 2
Rooms
- Room types: Living Room, Dining Room, Primary Bedroom, Bedroom 2, Bedroom 3, Bedroom 4, Kitchen, Family Room, Foyer, Breakfast Room, Sun/Florida Room, Other, Storage Room, Bathroom 2, Primary Bathroom, Half Bath
Primary bedroom
- Features: Flooring - HardWood, Crown Molding, Walk-In Closet(s)
- Level: Upper
- Area: 256 Square Feet
- Dimensions: 16 X 16
Bedroom 2
- Features: Flooring - Carpet, Crown Molding
- Level: Upper
- Area: 143 Square Feet
- Dimensions: 13 X 11
Bedroom 3
- Features: Crown Molding, Flooring - Carpet
- Level: Upper
- Area: 182 Square Feet
- Dimensions: 13 X 14
Bedroom 4
- Features: Crown Molding, Flooring - Carpet
- Level: Upper
- Area: 140 Square Feet
- Dimensions: 10 X 14
Primary bathroom
- Features: Flooring - Tile/Brick, Bathroom - Tub Shower
- Level: Upper
- Area: 63 Square Feet
- Dimensions: 9 X 7
Bathroom 2
- Features: Bathroom - Tub Shower, Flooring - Ceramic Tile, Double Sink
- Level: Upper
- Area: 72 Square Feet
- Dimensions: 9 X 8
Breakfast room
- Features: Countertop(s) - Quartz, Flooring - Ceramic Tile, Crown Molding
- Level: Main
- Area: 143 Square Feet
- Dimensions: 13 X 11
Dining room
- Features: Flooring - HardWood, Chair Rail, Crown Molding
- Level: Main
- Area: 208 Square Feet
- Dimensions: 13 X 16
Family room
- Level: Lower
- Area: 494 Square Feet
- Dimensions: 26 X 19
Family room
- Features: Crown Molding, Flooring - HardWood
- Level: Main
- Area: 234 Square Feet
- Dimensions: 13 X 18
Foyer
- Features: Crown Molding, Flooring - HardWood
- Level: Main
- Area: 130 Square Feet
- Dimensions: 13 X 10
Half bath
- Features: Flooring - Ceramic Tile
- Level: Main
- Area: 49 Square Feet
- Dimensions: 7 X 7
Half bath
- Features: Flooring - Tile/Brick
- Level: Main
- Area: 20 Square Feet
- Dimensions: 5 X 4
Kitchen
- Features: Breakfast Bar, Built-in Features, Countertop(s) - Quartz, Crown Molding, Double Sink, Flooring - Ceramic Tile, Kitchen - Electric Cooking, Lighting - Ceiling, Recessed Lighting, Lighting - Pendants
- Level: Main
- Area: 117 Square Feet
- Dimensions: 13 X 9
Living room
- Features: Crown Molding, Fireplace - Gas, Flooring - HardWood
- Level: Main
- Area: 273 Square Feet
- Dimensions: 13 X 21
Other
- Features: Walk-In Closet(s)
- Level: Upper
- Area: 81 Square Feet
- Dimensions: 9 X 9
Storage room
- Level: Lower
- Area: 910 Square Feet
- Dimensions: 26 X 35
Other
- Features: Flooring - Ceramic Tile, Fireplace - Gas, Crown Molding, Ceiling Fan(s)
- Level: Main
- Area: 228 Square Feet
- Dimensions: 12 X 19
Heating
- Heat Pump, Forced Air, Electric, Propane
Cooling
- Central Air, Ceiling Fan(s), Electric
Appliances
- Included: Microwave, Dishwasher, Dryer, Double Oven, Oven/Range - Electric, Refrigerator, Washer, Electric Water Heater
- Laundry: Has Laundry, Main Level, Laundry Chute
Features
- Bathroom - Tub Shower, Breakfast Area, Ceiling Fan(s), Chair Railings, Combination Kitchen/Dining, Crown Molding, Dining Area, Family Room Off Kitchen, Open Floorplan, Floor Plan - Traditional, Formal/Separate Dining Room, Eat-in Kitchen, Kitchen - Gourmet, Kitchen Island, Pantry, Primary Bath(s), Recessed Lighting, Walk-In Closet(s), Other, Dry Wall
- Flooring: Ceramic Tile, Hardwood, Carpet, Wood
- Windows: Double Pane Windows, Vinyl Clad
- Basement: Improved,Exterior Entry,Partially Finished,Concrete,Sump Pump,Other
- Number of fireplaces: 2
- Fireplace features: Gas/Propane, Free Standing, Mantel(s), Glass Doors
Interior area
- Total structure area: 4,467
- Total interior livable area: 3,557 sqft
- Finished area above ground: 2,727
- Finished area below ground: 830
Property
Parking
- Total spaces: 8
- Parking features: Storage, Built In, Garage Faces Side, Garage Door Opener, Inside Entrance, Asphalt, Lighted, Driveway, Private, Attached
- Attached garage spaces: 2
- Uncovered spaces: 6
- Details: Garage Sqft: 600
Accessibility
- Accessibility features: None
Features
- Levels: Two
- Stories: 2
- Patio & porch: Patio
- Exterior features: Sidewalks
- Pool features: None
- Fencing: Vinyl
- Frontage type: Road Frontage
Lot
- Size: 0.8 Acres
- Features: Cleared, Front Yard, Level, Not In Development, Open Lot, Rear Yard, Rural, SideYard(s)
Details
- Additional structures: Above Grade, Below Grade
- Parcel number: 04060052.003
- Zoning: RESIDENTIAL
- Zoning description: Refer to Township Zoning for more information
- Special conditions: Standard
Construction
Type & style
- Home type: SingleFamily
- Architectural style: Colonial
- Property subtype: Single Family Residence
Materials
- Frame, Masonry
- Foundation: Permanent, Concrete Perimeter, Crawl Space, Other
- Roof: Shingle
Condition
- Excellent,Very Good
- New construction: No
- Year built: 1995
- Major remodel year: 2021
Utilities & green energy
- Electric: 200+ Amp Service
- Sewer: On Site Septic
- Water: Well
- Utilities for property: Cable Available, Electricity Available, Phone Available, Propane, Satellite Internet Service
Community & HOA
Community
- Subdivision: Fountain Springs
HOA
- Has HOA: No
Location
- Region: Ashland
- Municipality: BUTLER TWP
Financial & listing details
- Price per square foot: $118/sqft
- Tax assessed value: $373,200
- Annual tax amount: $5,384
- Date on market: 9/11/2026
- Listing agreement: Exclusive Right To Sell
- Listing terms: Cash,Conventional,FHA,FHA 203(b),PHFA,USDA Loan,VA Loan
- Ownership: Fee Simple
- Road surface type: Black Top, Paved
Estimated market value
$334,700
$291,000 - $375,000
$2,185/mo
Price history
Price history is unavailable.
Public tax history
| Year | Property taxes | Tax assessment |
|---|---|---|
| 2023 | $4,899 +1.4% | $67,305 |
| 2022 | $4,830 +3% | $67,305 |
| 2021 | $4,690 -0.9% | $67,305 |
| 2020 | $4,730 +163.9% | $67,305 |
| 2019 | $1,792 -59.6% | $67,305 |
| 2018 | $4,441 | $67,305 |
| 2017 | -- | $67,305 |
| 2015 | -- | $67,305 |
| 2011 | -- | $67,305 |
| 2010 | -- | $67,305 |
| 2009 | -- | $67,305 |
| 2007 | -- | $67,305 |
| 2004 | -- | $67,305 |
Find assessor info on the county website
Monthly payment
Est. payment
Payment breakdown
Explore the cost of this home by adjusting the details. Changes won't be saved.Climate risks
Neighborhood: 17921
Nearby schools
Similar homes
- $430,0005 bd5 ba4k sqft630 S Hoffman Blvd, Ashland, PA 17921For Sale
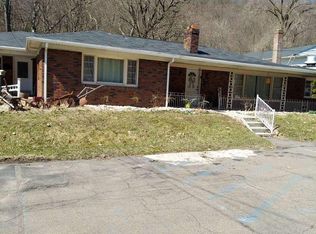
 MLS ID #PASK2023854, Chris Carr, HomeZu. Bright MLS
 - $415,0004 bd4 ba3.2k sqft202 Norwegian Woods Dr, Pottsville, PA 17901For Sale
 MLS ID #PASK2018850, Debbie Jones, Realty One Group Exclusive. Bright MLS
 - $289,0004 bd2 ba2.4k sqft5 Ramsey Ct, Ashland, PA 17921For Sale
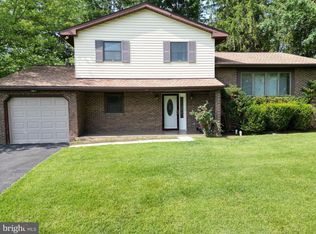 MLS ID #PASK2028480, David Pedron, RE/MAX Five Star Realty. Bright MLS
 - $399,0004 bd2 ba3k sqft12 N 23rd St, Pottsville, PA 17901For Sale By Owner

- $389,9003 bd2 ba4.5k sqft320 S 3rd St, Frackville, PA 17931For SaleMLS ID #PASK2027984, Theresa Onuskanich, M Fran Zack Real Estate. Bright MLS
- $395,9004 bd3 ba2.8k sqft87 Oak Ledge Ave, Schuylkill Haven, PA 17972For SaleMLS ID #PASK2025842, Jen Blankenbiller, BHHS Homesale Realty- Reading Berks. Bright MLS
- $349,0003 bd1 ba2.3k sqft2077 Wynonah Dr, Auburn, PA 17922For SaleMLS ID #PASK2029278, Travis Blankenhorn, BHHS Homesale Realty - Schuylkill Haven. Bright MLS
- $390,0004 bd2 ba1.8k sqft86 Browns Church Rd, Schuylkill Haven, PA 17972For SaleMLS ID #PASK2028550, Mike Klonis, Century 21 Gold. Bright MLS
- $430,0004 bd4 ba2.4k sqft398 Walden Dr, Hazleton, PA 18202For SaleMLS ID #PALU2003244, AUDREY Wentling, Coldwell Banker Realty. Bright MLS
- $519,9006 bd5 ba2.5k sqft1805 Mahantongo St, Pottsville, PA 17901For SaleMLS ID #PASK2028930, Don Schwartz, EXP Realty, LLC. Bright MLS
- $290,0004 bd2 ba2k sqft302 E Wyncoop Ave, Gordon, PA 17936For SaleMLS ID #PASK2028950, Helen Miernicki, Realty World-We Get Results. Bright MLS
- $399,9004 bd3 ba3.5k sqftNone Available, Hazleton, PA 18202For SaleMLS ID #PASK2027610, Patrick Ruddell, Keller Williams Real Estate - Allentown. Bright MLS
- $375,0003 bd3 ba2.1k sqft516 Coyote Dr, Auburn, PA 17922For SaleMLS ID #PASK2029082, Jill Saunders, Saunders Real Estate. Bright MLS
- $439,9004 bd4 ba3k sqft2 Pinewood Cir, Hazleton, PA 18202For SaleMLS ID #PASK2027612, Patrick Ruddell, Keller Williams Real Estate - Allentown. Bright MLS
